Fantastic & updated two story in Regency Meadows nestled at the end of a court situated on a generous approx .28 acre lot featuring refreshing freeform in-ground pool & spa. Gourmet eat-in kitchen features slab quartz countertops, recessed lighting, an oversized island, an abundance of white cabinets, newer stainless appliances & casual dining area. Family room offers cozy fireplace flanked by sunny windows & wet bar featuring quartz countertop, sink & ample cabinets. Living room features semi-vaulted ceiling and opens to separate formal dining room. Bathrooms have been refreshed with quartz countertops, fixtures & frameless shower doors. Big primary bedroom includes double door entry & semi vaulted ceiling and opens to primary bath boasting dual sinks with updated countertops, stall shower, tub & big walk-in closet. Additional highlights include: dual pane windows, shutters, new window coverings, newer HVAC, built-in desk & cabinets/shelving in upper landing area & 220V in garage. Sensational backyard features professional landscape with refreshing pool/spa, lush lawn area, mature trees, colorful flowers & ornamentals & big side yard. Close to Mt Diablo trails, parks, schools and downtown.
Sold for $1,325,000
Tax assessed value
$1,325,000
56 La Honda Ct, Clayton, CA 94517
4beds
2,390sqft
Residential, Single Family Residence
Built in 1989
0.28 Acres Lot
$1,304,800 Zestimate®
$554/sqft
$5,256 Estimated rent
Home value
$1,304,800
$1.21M - $1.40M
$5,256/mo
Zestimate® history
Owner options
List your home for rent
$5,256/mo
Rent Zestimate®
Find your next renter with Zillow Rental Manager. Plus, with online applications, you can quickly screen prospective tenants – for free.
$5,256/mo
Rent Zestimate®
Refinance and save
$8,515/mo
Est. payment
Refinancing to a lower rate could help reduce your monthly payments and save thousands over the life of the loan.
$8,515/mo
Est. payment
Explore your selling options
Work with a Zillow partner agent
Leverage their expertise and Zillow's premium Showcase listings to get your home seen by more buyers.
Get startedList with your own agent
Get your home in front of millions of buyers by listing it on Zillow.
Learn how to do itSell it yourself
Take full control of how buyers see your home on Zillow by listing For Sale by Owner (FSBO).
List your homeWhat's special
Zillow last checked:
Listing updated:
Listed by:
Jennifer Stojanovich DRE #02102698 925-567-6170,
Better Homes Realty
Bought with:
Behan Salamati, DRE #01939270
Compass
Source: CCAR,MLS#: 41071594
Facts & features
Interior
Bedrooms & bathrooms
- Bedrooms: 4
- Bathrooms: 3
- Full bathrooms: 2
- Partial bathrooms: 1
Rooms
- Room types: 0.5 Bath, Main Entry, 3 Bedrooms, 2 Baths, Primary Bedrm Suite - 1, Dining Room, Family Room
Bathroom
- Features: Shower Over Tub, Solid Surface, Tile, Updated Baths, Double Vanity, Stall Shower, Tub, Walk-In Closet(s)
Kitchen
- Features: Counter - Solid Surface, Counter - Stone, Dishwasher, Double Oven, Eat In Kitchen, Electric Range/Cooktop, Garbage Disposal, Island, Oven Built-in, Updated Kitchen
Heating
- Forced Air
Cooling
- Has cooling: Yes
Appliances
- Included: Dishwasher, Double Oven, Electric Range, Oven
- Laundry: Hookups Only, Common Area
Features
- Formal Dining Room, Counter - Solid Surface, Updated Kitchen
- Flooring: Tile, Vinyl, Carpet
- Number of fireplaces: 1
- Fireplace features: Family Room, Gas Starter
Interior area
- Total structure area: 2,390
- Total interior livable area: 2,390 sqft
Property
Parking
- Total spaces: 3
- Parking features: Workshop in Garage
- Garage spaces: 3
Features
- Levels: Two
- Stories: 2
- Has private pool: Yes
- Pool features: Gas Heat, In Ground, Pool Sweep, Fenced, Pool/Spa Combo, Outdoor Pool
- Fencing: Fenced
- Has view: Yes
- View description: Hills, Mountain(s)
Lot
- Size: 0.28 Acres
- Features: Cul-De-Sac, Premium Lot, Front Yard, Back Yard, Side Yard
Details
- Parcel number: 1196000325
- Special conditions: Standard
- Other equipment: None
Construction
Type & style
- Home type: SingleFamily
- Architectural style: Mediterranean
- Property subtype: Residential, Single Family Residence
Materials
- Stucco
- Roof: Tile
Condition
- Existing
- New construction: No
- Year built: 1989
Utilities & green energy
- Electric: No Solar
Community & HOA
Community
- Subdivision: Regency Meadows
HOA
- Has HOA: No
Location
- Region: Clayton
Financial & listing details
- Price per square foot: $554/sqft
- Tax assessed value: $1,325,000
- Annual tax amount: $16,339
- Date on market: 8/31/2024
Price history
| Date | Event | Price |
|---|---|---|
| 11/25/2024 | Sold | $1,325,000-1.8%$554/sqft |
Source:  CCAR #41071594 Report a problem CCAR #41071594 Report a problem | ||
| 10/31/2024 | Pending sale | $1,349,000$564/sqft |
Source:  bridgeMLS/CCAR/Bay East AOR #41071594 Report a problem bridgeMLS/CCAR/Bay East AOR #41071594 Report a problem | ||
| 10/9/2024 | Price change | $1,349,000-3.3%$564/sqft |
Source: bridgeMLS/CCAR/Bay East AOR #41071594 Report a problem | ||
| 8/31/2024 | Listed for sale | $1,395,000-8.5%$584/sqft |
Source: bridgeMLS/CCAR/Bay East AOR #41071594 Report a problem | ||
| 5/27/2022 | Sold | $1,525,000+13%$638/sqft |
Source: CCAR #40990320 Report a problem | ||
| 5/2/2022 | Pending sale | $1,350,000$565/sqft |
Source: bridgeMLS/CCAR/Bay East AOR #40990320 Report a problem | ||
| 4/25/2022 | Listed for sale | $1,350,000$565/sqft |
Source: bridgeMLS/CCAR/Bay East AOR #40990320 Report a problem | ||
Public tax history
| Year | Property taxes | Tax assessment |
|---|---|---|
| 2025 | $16,339 +6.9% | $1,325,000 +4.3% |
| 2024 | $15,278 +1.7% | $1,270,000 +1.9% |
| 2023 | $15,028 +101.7% | $1,246,000 +119.8% |
| 2022 | $7,452 +2.6% | $566,904 +2% |
| 2021 | $7,265 +0.8% | $555,789 +1% |
| 2020 | $7,205 +1.2% | $550,091 +2% |
| 2019 | $7,117 +3.9% | $539,306 +2% |
| 2018 | $6,849 +3.4% | $528,733 +2% |
| 2017 | $6,621 +2.8% | $518,366 +2% |
| 2016 | $6,438 +3% | $508,203 +1.5% |
| 2015 | $6,249 | $500,570 +2% |
| 2014 | $6,249 | $490,765 +0.5% |
| 2013 | -- | $488,548 +2% |
| 2012 | -- | $478,970 +2% |
| 2011 | -- | $469,579 +0.8% |
| 2010 | -- | $466,070 -0.2% |
| 2009 | -- | $467,178 +2% |
| 2008 | -- | $458,019 +2% |
| 2007 | -- | $449,039 +2% |
| 2006 | -- | $440,235 +2% |
| 2005 | -- | $431,604 +2% |
| 2004 | -- | $423,142 +1.9% |
| 2003 | -- | $415,388 +2% |
| 2002 | -- | $407,244 +2% |
| 2001 | -- | $399,260 |
Find assessor info on the county website
Neighborhood: 94517
Nearby homes
- $1,148,0004 bd3 ba2.3k sqft55 La Honda Ct, Clayton, CA 94517For Sale

- $1,205,6005 bd3 ba2.8k sqft54 La Honda Ct, Clayton, CA 94517Off Market
- $1,304,6004 bd2 ba2.3k sqft119 La Encinal Ct, Clayton, CA 94517Off Market
- $1,235,2004 bd3 ba2.3k sqft52 La Honda Ct, Clayton, CA 94517Off Market
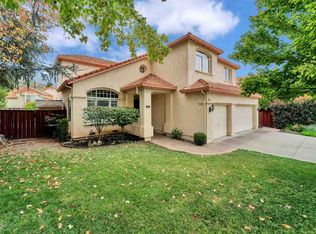
- $1,334,7005 bd3 ba2.8k sqft121 La Encinal Ct, Clayton, CA 94517Off Market
- $1,135,7004 bd2 ba2.3k sqft53 La Honda Ct, Clayton, CA 94517Off Market
- $1,161,4005 bd3 ba2.8k sqft250 El Pueblo Pl, Clayton, CA 94517Off Market
- $1,383,3005 bd3 ba2.8k sqft117 La Encinal Ct, Clayton, CA 94517Off Market
Nearby schools
GreatSchools rating
- 9/10Mt. Diablo Elementary SchoolGrades: K-5Distance: 1.6 mi
- 9/10Diablo View Middle SchoolGrades: 6-8Distance: 0.6 mi
- 9/10Northgate High SchoolGrades: 9-12Distance: 5.1 mi
Schools provided by the listing agent
- District: Mount Diablo (925) 682-8000
Source: CCAR. This data may not be complete. We recommend contacting the local school district to confirm school assignments for this home.
Get a cash offer in 3 minutes
Find out how much your home could sell for in as little as 3 minutes with a no-obligation cash offer.
Estimated market value
$1,304,800
Get a cash offer in 3 minutes
Find out how much your home could sell for in as little as 3 minutes with a no-obligation cash offer.
Estimated market value
$1,304,800
- California
- Contra Costa County
- Clayton
- 94517
- 56 La Honda Ct
Nearby cities
Nearby zip codes
Other Clayton Topics
