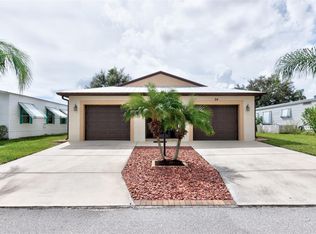
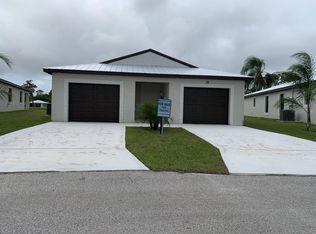
PRICE REDUCED TO $13,500!Can you picture yourself sitting on the porch or the patio of this lovely home, feeling the breeze off the lake, watching the local visitors: Egyptian geese, egrets, American ibis, ducks or woodstorks? Maybe the otters will show up as well. And rest assured there are no alligators in our lakes!This well-maintained Twin Manor 2 bedroom/2 bathroom home will provide this scenario and more. As you enter the front door you will find new vinyl flooring that runs from the entry through the kitchen. There is a wet bar with cabinets and drawers under a counter in what is usually called the family room. The owner of this home uses this front room as a formal dining room because there is plenty of "living" space in the large 15' x 18' living room and 12' x 24' screened porch. A covered 12' x 12' patio and an uncovered concrete patio at the rear of home offer many options for outdoor living and entertaining.Bay windows stretch across the front of the home, facing north, and not getting direct sunlight during the day. It's a great spot to have house plants that don't need lots of light.The galley kitchen has the usual appliances, fridge, stove and dishwasher. Most of the housewares remain in the kitchen. One unusual feature of this home is the wall between the kitchen and the living room. It stops short of the ceiling allowing warm air to circulate and providing a ledge for some artificial plants if you so desire.Speaking of ceilings, cathedral ceilings are found in the family room, living room, kitchen and master bedroom. Four ceiling fans will help keep you cool. The condition of the newer carpet is excellent.The comfortable living room has a sofa bed for extra guests. The guest room also has a sofa bed which gives you the option of using the room for your computer or home office.The typical dining room has a built-in hutch with cabinets and drawers. A Tiffany style lamp is centered over the informal dining set.Down the hall from the living room and dining room are the laundry room, with a door to the porch, the guest room and guest bathroom, and the master bedroom with en suite master bathroom at the end. The laundry room has a dryer and a new washer, overhead cabinets for storing cleaning supplies, and shelves on the opposite wall for more storage options.The guest bath features a tub/shower and has its own linen closet. The en suite master bath has a large step-in shower with seats, single vanity, and a linen closet.The master bedroom extends across the rear of the home. A double bay window overlooks the lake, and open windows will let in a nice breeze. Everyone loves the walk-in closet that has sliding mirrored doors and measures approximately 6' x 12'.There is room for one vehicle under the cover of the carport. There is a door here to the screened porch which is raised to the level of home itself, giving easy access through the sliding door to the dining room and the kitchen. A door at the rear of the porch leads to the raised patio which has steps down to the uncovered patio. Clam shell awnings on windows provide shade and can be lowered for storm protection.Many improvements have been made: vinyl siding, the carport and porch, new roof in 2005 (Big Lake Roofing), A/C (serviced by Steve Smith Air Conditioning).There are so many good things to say about this home, that we almost forgot to tell you about the 5' x 7' storage shed at the rear which sits on the concrete pad. Also vinyl sided, it will hold your garden tools or extra folding chairs.Once you have purchased a home in any Spanish Lakes Community, your monthly lot rent includes lawn mowing 21 times a year; yard waste, trash and recyclable pickup once a week. You also have free access to the owners-only golf course, swimming pool, tennis courts, horseshoe, bocce and shuffleboard courts, lending library, exercise room, clubhouse with auditorium, pool tables and card tables, woodworking shop, computer room.During the "season" there are plenty of shows,
This property is not currently displayed as for sale or rent on Zillow. This may be different from what's on other websites or public sources.