Welcome HOME to 56 Lattavo Drive. Warm. Welcoming. Immaculately Maintained. Enjoy an established walkable neighborhood in the Neshannock School District. A traditional entrance is flanked by formal living and spacious dining ready. Steps away, the flowing open concept family room and kitchen welcomes friends and family. With lovely stone fireplace, wet-bar and additional casual dining, entertaining is a breeze. Generous counters and pantry cupboards are perfect for prep & serving. And there’s more! - The family room transitions seamlessly to a light-filled sunroom. A 1st floor laundry/mudroom and half bath offers convenience with garage access steps away. Relax in the spacious primary w/walk-in closet and en suite. Two additional bedrooms, full bath, and generous storage complete the 2nd floor. The ground floor offers a 4th living area, with den, office, and wine room! A bonus room offers endless possibilities for hobby. The sweetest journey is always HOME. – Make 56 Lattavo yours.
Sold for $365,000
$365,000
56 Lattavo Dr, New Castle, PA 16105
3beds
3,006sqft
Single Family Residence
Built in 1989
0.49 Acres Lot
$408,000 Zestimate®
$121/sqft
$2,918 Estimated rent
Home value
$408,000
$253,000 - $759,000
$2,918/mo
Zestimate® history
Owner options
List your home for rent
$2,918/mo
Rent Zestimate®
Find your next renter with Zillow Rental Manager. Plus, with online applications, you can quickly screen prospective tenants – for free.
$2,918/mo
Rent Zestimate®
Refinance and save
$2,402/mo
Est. payment
Refinancing to a lower rate could help reduce your monthly payments and save thousands over the life of the loan.
$2,402/mo
Est. payment
Explore your selling options
Work with a Zillow partner agent
Leverage their expertise and Zillow's premium Showcase listings to get your home seen by more buyers.
Get startedList with your own agent
Get your home in front of millions of buyers by listing it on Zillow.
Learn how to do itSell it yourself
Take full control of how buyers see your home on Zillow by listing For Sale by Owner (FSBO).
List your homeWhat's special
Light-filled sunroomFormal livingBonus roomCasual diningLovely stone fireplaceGenerous storageSpacious dining
Zillow last checked:
Listing updated:
Listed by:
Karen Coulter 412-831-3800,
KELLER WILLIAMS REALTY
Bought with:
Alexis Ryan, RS363351
REAL OF PENNSYLVANIA
Source: WPMLS,MLS#: 1677086 Originating MLS: West Penn Multi-List
Originating MLS: West Penn Multi-ListFacts & features
Interior
Bedrooms & bathrooms
- Bedrooms: 3
- Bathrooms: 3
- Full bathrooms: 2
- 1/2 bathrooms: 1
Heating
- Forced Air, Gas
Cooling
- Electric
Appliances
- Included: Some Electric Appliances, Cooktop, Dryer, Dishwasher, Microwave, Refrigerator, Stove, Washer
Features
- Flooring: Other, Tile, Carpet
- Basement: Finished,Interior Entry
- Number of fireplaces: 1
- Fireplace features: Gas
Interior area
- Total structure area: 3,006
- Total interior livable area: 3,006 sqft
Property
Parking
- Total spaces: 2
- Parking features: Attached, Garage, Off Street, Garage Door Opener
- Has attached garage: Yes
Features
- Levels: Two
- Stories: 2
- Pool features: None
Lot
- Size: 0.49 Acres
- Dimensions: 181 x 104 x 199 x Irr
Details
- Parcel number: 25219400
Construction
Type & style
- Home type: SingleFamily
- Architectural style: Two Story
- Property subtype: Single Family Residence
Materials
- Frame
- Roof: Asphalt
Condition
- Resale
- Year built: 1989
Utilities & green energy
- Sewer: Public Sewer
- Water: Public
Community & HOA
Location
- Region: New Castle
Financial & listing details
- Price per square foot: $121/sqft
- Tax assessed value: $157,600
- Annual tax amount: $4,750
- Date on market: 10/26/2024
Price history
| Date | Event | Price |
|---|---|---|
| 12/19/2024 | Pending sale | $375,000+2.7%$125/sqft |
Source:  WPMLS #1677086 Report a problem WPMLS #1677086 Report a problem | ||
| 12/17/2024 | Sold | $365,000-2.7%$121/sqft |
Source: WPMLS #1677086 Report a problem | ||
| 11/24/2024 | Contingent | $375,000$125/sqft |
Source: WPMLS #1677086 Report a problem | ||
| 10/26/2024 | Listed for sale | $375,000$125/sqft |
Source: WPMLS #1677086 Report a problem | ||
Public tax history
| Year | Property taxes | Tax assessment |
|---|---|---|
| 2024 | $4,908 +4% | $157,600 |
| 2023 | $4,718 +3.8% | $157,600 |
| 2022 | $4,548 +247.3% | $157,600 |
| 2021 | $1,310 -67.5% | $157,600 |
| 2020 | $4,032 -2.3% | $157,600 |
| 2019 | $4,126 +2.3% | $157,600 |
| 2018 | $4,032 +203.6% | $157,600 |
| 2017 | $1,328 | $157,600 |
| 2016 | $1,328 | $157,600 |
| 2015 | $1,328 | $157,600 |
| 2014 | $1,328 | $157,600 |
| 2013 | $1,328 | $157,600 |
| 2012 | $1,328 | $157,600 |
| 2011 | -- | $157,600 |
| 2010 | -- | $157,600 |
| 2007 | -- | $157,600 |
Find assessor info on the county website
Neighborhood: 16105
Nearby homes
- $268,1003 bd2 ba1.5k sqft602 W Englewood Ave, New Castle, PA 16105Off Market
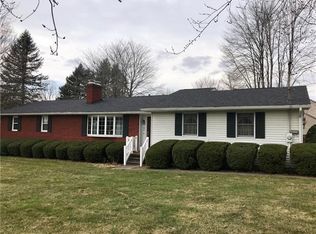
- $242,3003 bd2 ba1.1k sqft2501 Marie Dr, New Castle, PA 16105Off Market
- $325,6003 bd2 ba1.8k sqft604 W Englewood Ave, New Castle, PA 16105Off Market
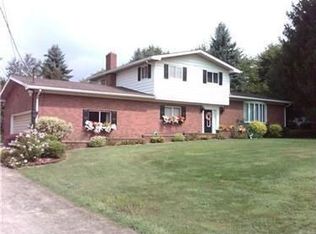
- $300,9003 bd2 ba1.9k sqft2505 Marie Dr, New Castle, PA 16105Off Market
- $296,4003 bd2 ba1.5k sqft51 Lattavo Dr, New Castle, PA 16105Off Market
- $349,9003 bd2 ba2.2k sqft2502 Marie Dr, New Castle, PA 16105Sold
- $255,8003 bd1 ba1.3k sqft504 W Englewood Ave, New Castle, PA 16105Off Market
- $337,4004 bd2 ba1.4k sqft606 W Englewood Ave, New Castle, PA 16105Off Market
Nearby schools
GreatSchools rating
- 8/10Neshannock Memorial El SchoolGrades: K-6Distance: 2.9 mi
- 8/10Neshannock Junior-Senior High SchoolGrades: 7-12Distance: 3.1 mi
Schools provided by the listing agent
- District: Neshannock Twp
Source: WPMLS. This data may not be complete. We recommend contacting the local school district to confirm school assignments for this home.


Get pre-qualified for a loan
At Zillow Home Loans, we can pre-qualify you in as little as 5 minutes with no impact to your credit score.An equal housing lender. NMLS #10287.
- Pennsylvania
- Lawrence County
- New Castle
- 16105
- 56 Lattavo Dr
Nearby cities
Nearby neighborhoods
Nearby zip codes
Other New Castle Topics
