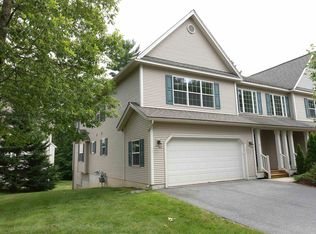
Welcome to this move-in ready Oakridge townhome that lives and feels like a single-family home. Amazing location close to all Essex offers. Close to Smuggs, Sugarbush, Bolton, and Stowe ski areas and perfect for day trips to the Adirondacks. Nestled up against a mature forest, enjoy tons of natural light and privacy. Enter into a two-story tiled foyer where the first floor has a living room with a cozy gas fireplace. The open kitchen/dining area abuts a spacious family room with access to a private deck overlooking the back yard. The kitchen has a large working island and plenty of room to gather. Upstairs are three spacious bedrooms with huge closets and 2nd floor laundry complete with cabinetry and sink. The primary bedroom boasts a large bathroom complete with two vanities with granite tops, a walk-in shower, and a soaking tub with views to the back forest. This home features one of the few true walkouts making the finished area at grade. Two large lower-level rooms that could be a family room, office, or even an additional bedroom. With the 3/4 bath you have everything you need. There is also a large unfinished area with an extra fridge/freezer and plenty of storage space. This home is heated with natural gas water baseboard and has a separate central air system and central vac. The association has tennis/pickleball, in-ground pool, playground, and abuts walking trails.
Closed
Zillow last checked:
Listing updated:
Bought with:
Tijah Hammond
KW Vermont
Source: PrimeMLS,MLS#: 5008515
Price history
| Date | Event | Price |
|---|---|---|
| 11/20/2024 | Sold | $565,000-1.7%$173/sqft |
Source:  PrimeMLS #5008515 Report a problem PrimeMLS #5008515 Report a problem | ||
| 11/2/2024 | Contingent | $574,900$176/sqft |
Source: PrimeMLS #5008515 Report a problem | ||
| 10/31/2024 | Price change | $574,900-3.4%$176/sqft |
Source: PrimeMLS #5008515 Report a problem | ||
| 8/7/2024 | Listed for sale | $594,900-6.3%$182/sqft |
Source: PrimeMLS #5008515 Report a problem | ||
| 7/31/2024 | Listing removed | -- |
Source: PrimeMLS #4993392 Report a problem | ||
| 6/27/2024 | Listed for sale | $634,900$194/sqft |
Source: PrimeMLS #4993392 Report a problem | ||
| 5/8/2024 | Contingent | $634,900$194/sqft |
Source: PrimeMLS #4993392 Report a problem | ||
| 4/30/2024 | Listed for sale | $634,900+92.5%$194/sqft |
Source: PrimeMLS #4993392 Report a problem | ||
| 4/23/2015 | Sold | $329,900$101/sqft |
Source: Public Record Report a problem | ||


Get pre-qualified for a loan
At Zillow Home Loans, we can pre-qualify you in as little as 5 minutes with no impact to your credit score.An equal housing lender. NMLS #10287.
Sell for more on Zillow
Get a Zillow Showcase℠ listing at no additional cost and you could sell for .
$570,900
2% more
+$11,418
With Zillow Showcase(estimated)
$582,318
