Handsome 1928 Cape Colonial with over 3400 sf is located in one of Needham's most coveted neighborhoods. Gracious front to back fireplaced living room and formal dining room are perfect for family gatherings. Renovated cherry kitchen features quarztite counters, ss appliances, pantry, half bath, and large eating area with direct access to outdoor deck . A small den is tucked away perfect for office or study. Oversized family room gleams with sunshine from walls of windows as well as storage from custom cabinetry. Second floor features wonderful primary suite with three closets-two walk ins and large bath. Three additional bedrooms, laundry and full bath are located off center hall. One year old roof and recent central air replacement are just some of the features of this special home. Years of beautiful plantings flank all sides of this pretty yard for your seasonal enjoyment. Don't miss this one!
Sold for $1,612,000
$1,612,000
56 Laurel Dr, Needham, MA 02492
4beds
3,460sqft
Single Family Residence
Built in 1928
8,712 Square Feet Lot
$1,788,300 Zestimate®
$466/sqft
$6,049 Estimated rent
Home value
$1,788,300
$1.63M - $2.00M
$6,049/mo
Zestimate® history
Owner options
List your home for rent
$6,049/mo
Rent Zestimate®
Find your next renter with Zillow Rental Manager. Plus, with online applications, you can quickly screen prospective tenants – for free.
$6,049/mo
Rent Zestimate®
Refinance and save
$10,451/mo
Est. payment
Refinancing to a lower rate could help reduce your monthly payments and save thousands over the life of the loan.
$10,451/mo
Est. payment
Explore your selling options
Work with a Zillow partner agent
Leverage their expertise and Zillow's premium Showcase listings to get your home seen by more buyers.
Get startedList with your own agent
Get your home in front of millions of buyers by listing it on Zillow.
Learn how to do itSell it yourself
Take full control of how buyers see your home on Zillow by listing For Sale by Owner (FSBO).
List your homeWhat's special
Beautiful plantingsOutdoor deckOversized family roomLarge eating areaRenovated cherry kitchenFormal dining roomWonderful primary suite
Zillow last checked:
Listing updated:
Listed by:
Paula Callanan 617-775-4213,
Coldwell Banker Realty - Needham 781-444-7400
Bought with:
Post Advisory Group
Engel & Volkers Boston
Source: MLS PIN,MLS#: 73376258
Facts & features
Interior
Bedrooms & bathrooms
- Bedrooms: 4
- Bathrooms: 4
- Full bathrooms: 3
- 1/2 bathrooms: 1
Primary bedroom
- Features: Bathroom - Full, Vaulted Ceiling(s), Walk-In Closet(s), Flooring - Hardwood
- Level: Second
- Area: 340
- Dimensions: 20 x 17
Bedroom 2
- Features: Flooring - Hardwood
- Level: Second
- Area: 192
- Dimensions: 16 x 12
Bedroom 3
- Features: Flooring - Hardwood
- Level: Second
- Area: 180
- Dimensions: 15 x 12
Bedroom 4
- Features: Flooring - Hardwood
- Level: Second
- Area: 117
- Dimensions: 13 x 9
Primary bathroom
- Features: Yes
Bathroom 1
- Features: Bathroom - Half
- Level: First
Bathroom 2
- Features: Bathroom - Full
- Level: Second
Bathroom 3
- Features: Bathroom - Full
- Level: Second
Dining room
- Features: Closet/Cabinets - Custom Built, Flooring - Hardwood
- Level: First
- Area: 156
- Dimensions: 13 x 12
Family room
- Features: Closet/Cabinets - Custom Built, Flooring - Hardwood, Recessed Lighting
- Level: First
- Area: 440
- Dimensions: 22 x 20
Kitchen
- Features: Closet/Cabinets - Custom Built, Flooring - Hardwood, Pantry, Countertops - Stone/Granite/Solid, Breakfast Bar / Nook
- Level: First
- Area: 187
- Dimensions: 17 x 11
Living room
- Features: Flooring - Hardwood
- Level: First
- Area: 312
- Dimensions: 24 x 13
Heating
- Steam, Oil
Cooling
- Central Air
Appliances
- Included: Electric Water Heater, Range, Dishwasher, Disposal, Microwave, Refrigerator, Washer, Dryer
- Laundry: Second Floor
Features
- Dining Area, Bathroom - Full, Bathroom, Play Room, Exercise Room, Den
- Flooring: Hardwood, Flooring - Hardwood, Flooring - Wall to Wall Carpet
- Basement: Full,Partially Finished
- Number of fireplaces: 1
- Fireplace features: Living Room
Interior area
- Total structure area: 3,460
- Total interior livable area: 3,460 sqft
- Finished area above ground: 3,027
- Finished area below ground: 433
Property
Parking
- Total spaces: 6
- Parking features: Attached, Under, Storage, Paved Drive, Off Street
- Attached garage spaces: 2
- Uncovered spaces: 4
Features
- Patio & porch: Deck
- Exterior features: Deck, Professional Landscaping
Lot
- Size: 8,712 Square Feet
Details
- Parcel number: 139023
- Zoning: res
Construction
Type & style
- Home type: SingleFamily
- Architectural style: Colonial,Cape
- Property subtype: Single Family Residence
Materials
- Foundation: Concrete Perimeter
- Roof: Shingle
Condition
- Year built: 1928
Utilities & green energy
- Sewer: Public Sewer
- Water: Public
Community & HOA
Community
- Subdivision: Laurel Drive
HOA
- Has HOA: No
Location
- Region: Needham
Financial & listing details
- Price per square foot: $466/sqft
- Tax assessed value: $990,300
- Annual tax amount: $10,497
- Date on market: 1/23/2026
- Exclusions: Fireplace Grates
Price history
| Date | Event | Price |
|---|---|---|
| 7/11/2025 | Sold | $1,612,000+5.7%$466/sqft |
Source: MLS PIN #73376258 Report a problem | ||
| 5/16/2025 | Listed for sale | $1,525,000+510%$441/sqft |
Source: MLS PIN #73376258 Report a problem | ||
| 5/24/1990 | Sold | $250,000$72/sqft |
Source: Public Record Report a problem | ||
Public tax history
| Year | Property taxes | Tax assessment |
|---|---|---|
| 2025 | $10,497 -16.3% | $990,300 -1.1% |
| 2024 | $12,543 +0.2% | $1,001,800 +4.3% |
| 2023 | $12,521 +3.7% | $960,200 +6.3% |
| 2022 | $12,080 +2.6% | $903,500 |
| 2021 | $11,773 +1.8% | $903,500 -2.5% |
| 2020 | $11,568 +7.1% | $926,200 +6.3% |
| 2019 | $10,798 +4.3% | $871,500 |
| 2018 | $10,353 +6.3% | $871,500 +6.4% |
| 2017 | $9,736 +3% | $818,800 |
| 2016 | $9,449 | $818,800 |
Find assessor info on the county website
Neighborhood: 02492
Nearby homes
- $980,2003 bd1 ba776 sqft50 Laurel Dr, Needham, MA 02492Off Market
- $1,506,1004 bd2 ba2.2k sqft60 Laurel Dr, Needham, MA 02492Off Market
- $1,180,6003 bd1 ba1.6k sqft46 Laurel Dr, Needham, MA 02492Off Market
- $2,279,4005 bd5 ba4.4k sqft66 Laurel Dr, Needham, MA 02492Off Market
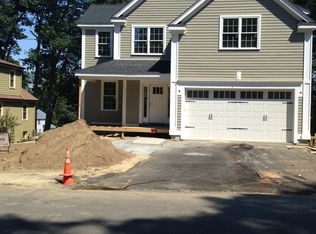
- $2,033,1004 bd2 ba2.1k sqft55 Laurel Dr, Needham, MA 02492Off Market
- $1,171,7004 bd3 ba1.6k sqft51 Laurel Dr, Needham, MA 02492Off Market
- $878,9002 bd1 ba824 sqft50 Norfolk St, Needham, MA 02492Off Market
- $1,555,5004 bd4 ba2.3k sqft40 Laurel Dr, Needham, MA 02492Off Market
Nearby schools
GreatSchools rating
- 10/10High Rock SchoolGrades: 6Distance: 0.6 mi
- 9/10Needham High SchoolGrades: 9-12Distance: 1 mi
- 10/10Pollard Middle SchoolGrades: 7-8Distance: 0.4 mi
Schools provided by the listing agent
- Elementary: Newman
- Middle: Pollard
- High: Needham
Source: MLS PIN. This data may not be complete. We recommend contacting the local school district to confirm school assignments for this home.
Get a cash offer in 3 minutes
Find out how much your home could sell for in as little as 3 minutes with a no-obligation cash offer.
Estimated market value
$1,788,300
Get a cash offer in 3 minutes
Find out how much your home could sell for in as little as 3 minutes with a no-obligation cash offer.
Estimated market value
$1,788,300
- Massachusetts
- Norfolk County
- Needham
- 02492
- 56 Laurel Dr
