Skip main navigation
Closed
  • Listed by: Nancy Jenkins Real Estate • The Nancy Jenkins Team
    Bought with: Coldwell Banker Hickok and Boardman
    $500,000

    56 Lavoie Drive, Essex, VT 05452

    3beds
    2,380sqft
    Condominium, Townhouse
    Built in 2005
    -- sqft lot
    $520,300 Zestimate®
    $210/sqft
    $3,245 Estimated rent

    Home value

    $520,300

    $494,000 - $546,000

    $3,245/mo

    Zestimate® history
    Loading
    Loading...

    Owner options

    List your home for rent

    $3,245/mo

    Rent Zestimate®

    Find your next renter with Zillow Rental Manager. Plus, with online applications, you can quickly screen prospective tenants – for free.

    Learn more

    $3,245/mo

    Rent Zestimate®

    Refinance and save

    $3,287/mo

    Est. payment

    Refinancing to a lower rate could help reduce your monthly payments and save thousands over the life of the loan.

    See today's rates

    $3,287/mo

    Est. payment

    Explore your selling options

    Work with a Zillow partner agent

    Leverage their expertise and Zillow's premium Showcase listings to get your home seen by more buyers.

    Get started

    List with your own agent

    Get your home in front of millions of buyers by listing it on Zillow.

    Learn how to do it

    Sell it yourself

    Take full control of how buyers see your home on Zillow by listing For Sale by Owner (FSBO).

    List your home

    What's special

    Gas fireplaceModern appliancesLaundry roomOutdoor alfresco deckNew washerExpansive kitchenLaminate floors
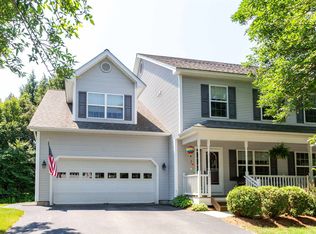
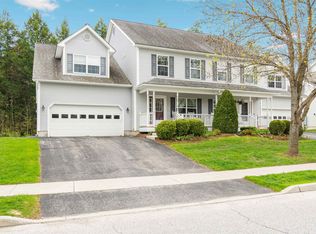
    Welcome home to your bright sunny end unit townhome in the heart of Essex Center. This home features an open layout, perfect for modern buyers with space to entertain and ideal for a low maintenance lifestyle. Surrounded by nature and in a convenient location. The entry opens up to an expansive kitchen with ample cabinetry, gas stove and modern appliances, expertly laid out featuring a walk in pantry. You will love this room for entertaining complete with a breakfast bar, and island overlooking the dining-area and outdoor alfresco deck, which is perfect for a morning cup of coffee. The spacious living room features a gas fireplace and walls of windows – an amazing place to relax. The first floor living area features laminate floors, great closet space and half bath, as well as access to the full unfinished basement. Upstairs boasts a primary with a walk-in closet and updated ensuite executive bath, and two large guest bedrooms and additional bathroom. The second floor laundry room includes a sink and new washer with a dryer. This property features an attached two car garage. The location cannot be beat with easy access to the city center, within miles of downtown Burlington, or a quick drive to the mountains. Enjoy everything Essex has to offer with wonderful recreation, amazing shops and restaurants. The best of the best that the city has to offer. Showings begin on December 2nd, 2023.

    Zillow last checked:

    Listing updated:

    Listed by:

    The Nancy Jenkins Team,

    Nancy Jenkins Real Estate 802-846-4888

    Bought with:

    Lipkin Audette Team

    Coldwell Banker Hickok and Boardman

    Source: PrimeMLS,MLS#: 4978857MLS Logo

    Facts & features

    Interior

    Bedrooms & bathrooms
    • Bedrooms: 3
    • Bathrooms: 3
    • Full bathrooms: 2
    • 1/2 bathrooms: 1
    Heating
    • Natural Gas, Baseboard, Hot Water
    Cooling
    • None
    Appliances
    • Included: Dishwasher, Dryer, Microwave, Gas Range, Refrigerator, Washer, Natural Gas Water Heater
    Features
    • Flooring: Carpet, Laminate
    • Basement: Unfinished,Interior Entry
    • Has fireplace: Yes
    • Fireplace features: Gas
    Interior area
    • Total structure area: 3,464
    • Total interior livable area: 2,380 sqft
    • Finished area above ground: 2,370
    • Finished area below ground: 10

    Property

    Parking
    • Total spaces: 2
    • Parking features: Paved, Garage, Attached
    • Garage spaces: 2
    Features
    • Levels: Two
    • Stories: 2
    • Exterior features: Deck
    Lot
    • Features: Condo Development, Country Setting, Near Paths, Near Shopping, Rural
    Details
    • Parcel number: 20806641515
    • Zoning description: Residential

    Construction

    Type & style
    • Home type: Townhouse
    • Property subtype: Condominium, Townhouse
    Materials
    • Wood Frame, Vinyl Siding
    • Foundation: Concrete
    • Roof: Asphalt Shingle
    Condition
    • New construction: No
    • Year built: 2005

    Utilities & green energy

    • Electric: Circuit Breakers
    • Sewer: Public Sewer

    Community & HOA

    HOA
    • Amenities included: Landscaping, Snow Removal, Trash Removal
    • Services included: Maintenance Grounds, Plowing, Trash, Condo Association Fee
    • Additional fee info: Fee: $245
    Location
    • Region: Essex Junction

    Financial & listing details

    • Price per square foot: $210/sqft
    • Tax assessed value: $299,200
    • Annual tax amount: $7,767
    • Date on market: 11/29/2023

    Price history

    DateEventPrice
    2/21/2024Sold$500,000+3.1%$210/sqft
    Source: PrimeMLS #4978857 Report a problem
    12/8/2023Contingent$485,000$204/sqft
    Source: PrimeMLS #4978857 Report a problem
    11/29/2023Listed for sale$485,000+54%$204/sqft
    Source: PrimeMLS #4978857 Report a problem
    12/14/2018Sold$315,000-0.6%$132/sqft
    Source: PrimeMLS #4724202 Report a problem
    10/31/2018Pending sale$317,000$133/sqft
    Source: RE/MAX NORTH PROFESSIONALS #4724202 Report a problem
    10/18/2018Listed for sale$317,000+8.4%$133/sqft
    Source: RE/MAX North Professionals #4724202 Report a problem
    4/3/2015Sold$292,500+2.3%$123/sqft
    Source: Public Record Report a problem
    4/20/2005Sold$285,900$120/sqft
    Source: Public Record Report a problem

    Public tax history

    YearProperty taxesTax assessment
    2024-- $299,200
    2023-- $299,200
    2022-- $299,200
    2021-- $299,200
    2020-- $299,200
    2019-- $299,200
    2018-- $299,200
    2017$7,132 +21.3%$299,200
    2016$5,878 $299,200 +10203%
    2015$5,878 $2,904
    2014$5,878 $2,904
    2013$5,878 $2,904
    2012-- $2,904
    2011-- $2,904
    2010-- $2,904
    Find assessor info on the county website

    Neighborhood: 05452

    Nearby schools

    GreatSchools rating
    Schools provided by the listing agent
    • Elementary: Assigned
    • Middle: Assigned
    • High: Essex High
    • District: Chittenden South

    Source: PrimeMLS. This data may not be complete. We recommend contacting the local school district to confirm school assignments for this home.

    Get pre-qualified for a loan
    At Zillow Home Loans, we can pre-qualify you in as little as 5 minutes with no impact to your credit score.

    An equal housing lender. NMLS #10287.

    Sell for more on Zillow
    Get a Zillow Showcase℠ listing at no additional cost and you could sell for .
    $520,300
    2% more
    +$10,406
    With Zillow Showcase(estimated)
    $530,706