Skip main navigation
Sold for $697,000
  • $697,000

    56 Lawrence Dr, Longmeadow, MA 01106

    3beds
    2,704sqft
    Single Family Residence
    Built in 1971
    0.44 Acres Lot
    $710,800 Zestimate®
    $258/sqft
    $4,328 Estimated rent

    Home value

    $710,800

    $647,000 - $782,000

    $4,328/mo

    Zestimate® history
    Loading
    Loading...

    Owner options

    List your home for rent

    $4,328/mo

    Rent Zestimate®

    Find your next renter with Zillow Rental Manager. Plus, with online applications, you can quickly screen prospective tenants – for free.

    Learn more

    $4,328/mo

    Rent Zestimate®

    Refinance and save

    $4,564/mo

    Est. payment

    Refinancing to a lower rate could help reduce your monthly payments and save thousands over the life of the loan.

    See today's rates

    $4,564/mo

    Est. payment

    Explore your selling options

    Work with a Zillow partner agent

    Leverage their expertise and Zillow's premium Showcase listings to get your home seen by more buyers.

    Get started

    List with your own agent

    Get your home in front of millions of buyers by listing it on Zillow.

    Learn how to do it

    Sell it yourself

    Take full control of how buyers see your home on Zillow by listing For Sale by Owner (FSBO).

    List your home

    What's special

    Spacious homeFirst-floor laundryStone wallsBeautifully maintained lotCircular drivewayPartially finished basementGorgeous hardwood floors
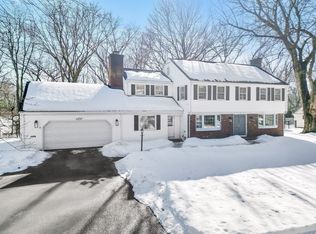
    Set on a beautifully maintained lot with a circular driveway and striking curb appeal, this spacious home offers a flexible floor plan and quality updates. Much of the interior is freshly painted, and gorgeous hardwood floors run throughout most of the home. The oversized living room features elegant crown molding, while the large dining room boasts wainscoting, crown molding, and French doors. A huge four-season carpeted sunroom offers endless possibilities—office, playroom, or den. The first-floor primary suite includes double closets and a large en suite with double sinks. Upstairs are two generously sized bedrooms with a shared full bath and walk-in closet. The kitchen features stainless appliances, an eat-in area, and space for a cozy sitting nook. First-floor laundry, vinyl siding, partially finished basement, stone walls, and newer mechanicals—roof/gutters (2018), bow window/electric panel (2019), and 4-zone heat pump (2025)—complete the package.

    Zillow last checked:

    Listing updated:

    Listed by:

    Rich Tariff and Associates 413-519-1624,

    William Raveis R.E. & Home Services 413-565-2111

    Bought with:

    Kristin Fitzpatrick

    William Raveis R.E. & Home Services

    Source: MLS PIN,MLS#: 73415527

    Facts & features

    Interior

    Bedrooms & bathrooms
    • Bedrooms: 3
    • Bathrooms: 3
    • Full bathrooms: 2
    • 1/2 bathrooms: 1
    Primary bedroom
    • Features: Bathroom - Full, Bathroom - Double Vanity/Sink
    • Level: First
    Bedroom 2
    • Level: Second
    Bedroom 3
    • Level: Second
    Primary bathroom
    • Features: Yes
    Bathroom 1
    • Features: Bathroom - Full, Bathroom - Double Vanity/Sink, Flooring - Stone/Ceramic Tile
    • Level: First
    Bathroom 2
    • Features: Bathroom - Half, Flooring - Stone/Ceramic Tile
    • Level: First
    Bathroom 3
    • Level: Second
    Dining room
    • Features: Flooring - Hardwood, Wainscoting, Crown Molding
    • Level: First
    Family room
    • Level: First
    Kitchen
    • Features: Flooring - Hardwood, Dining Area, Countertops - Upgraded, Cabinets - Upgraded, Country Kitchen, Stainless Steel Appliances, Window Seat
    • Level: First
    Living room
    • Features: Flooring - Hardwood, Crown Molding
    • Level: First
    Office
    • Features: Flooring - Hardwood, French Doors, Wainscoting, Crown Molding
    Heating
    • Baseboard, Heat Pump, Natural Gas, Electric
    Cooling
    • Heat Pump
    Appliances
    • Included: Gas Water Heater, Range, Dishwasher, Disposal, Microwave, Refrigerator, Washer, Dryer
    • Laundry: Flooring - Hardwood, First Floor, Electric Dryer Hookup
    Features
    • Wainscoting, Crown Molding, Home Office, Sun Room, Central Vacuum
    • Flooring: Wood, Tile, Carpet, Flooring - Hardwood, Flooring - Wall to Wall Carpet
    • Doors: French Doors
    • Windows: Storm Window(s), Screens
    • Basement: Full,Partially Finished
    • Number of fireplaces: 1
    • Fireplace features: Kitchen
    Interior area
    • Total structure area: 2,704
    • Total interior livable area: 2,704 sqft
    • Finished area above ground: 2,704

    Property

    Parking
    • Total spaces: 8
    • Parking features: Attached, Garage Door Opener, Paved Drive, Off Street
    • Attached garage spaces: 2
    • Uncovered spaces: 6
    Features
    • Patio & porch: Porch - Enclosed, Deck
    • Exterior features: Porch - Enclosed, Deck, Rain Gutters, Sprinkler System, Screens, Stone Wall
    Lot
    • Size: 0.44 Acres
    Details
    • Parcel number: 2545310
    • Zoning: RA1

    Construction

    Type & style
    • Home type: SingleFamily
    • Architectural style: Cape
    • Property subtype: Single Family Residence
    Materials
    • Frame
    • Foundation: Concrete Perimeter
    • Roof: Shingle
    Condition
    • Year built: 1971

    Utilities & green energy

    • Electric: Circuit Breakers
    • Sewer: Public Sewer
    • Water: Public
    • Utilities for property: for Electric Range, for Electric Dryer
    Green energy
    • Energy efficient items: Thermostat

    Community & neighborhood

    Community
    • Community features: Shopping, Pool, Tennis Court(s), Park, Walk/Jog Trails, Golf, Medical Facility, Bike Path, Conservation Area, Highway Access, House of Worship, Private School, Public School, University
    Location
    • Region: Longmeadow
    • Subdivision: Blueberry Hill Neighborhood

    Price history

    DateEventPrice
    10/3/2025Sold$697,000-2.5%$258/sqft
    Source: MLS PIN #73415527 Report a problem
    9/11/2025Pending sale$715,000$264/sqft
    Source: William Raveis Real Estate, Mortgage & Insurance #73415527 Report a problem
    9/11/2025Contingent$715,000$264/sqft
    Source: MLS PIN #73415527 Report a problem
    9/9/2025Price change$715,000-3.4%$264/sqft
    Source: MLS PIN #73415527 Report a problem
    8/8/2025Listed for sale$739,900+0.7%$274/sqft
    Source: MLS PIN #73415527 Report a problem
    5/26/2022Sold$735,000+27.8%$272/sqft
    Source: MLS PIN #72962707 Report a problem
    4/15/2022Pending sale$574,900$213/sqft
    Source: BHHS broker feed #72962707 Report a problem
    4/8/2022Contingent$574,900$213/sqft
    Source: MLS PIN #72962707 Report a problem
    4/6/2022Listed for sale$574,900+44%$213/sqft
    Source: MLS PIN #72962707 Report a problem
    7/8/2011Sold$399,300+0.1%$148/sqft
    Source: Public Record Report a problem
    3/24/2011Listed for sale$399,000$148/sqft
    Source: William Raveis Real Estate #71204223 Report a problem

    Public tax history

    YearProperty taxesTax assessment
    2025$13,901 +2.1%$658,200
    2024$13,612 +15.1%$658,200 +27.6%
    2023$11,824 +3.4%$515,900 +11.1%
    2022$11,440 +3.1%$464,300 +3.5%
    2021$11,093 -0.8%$448,400 -1.4%
    2020$11,180 +7.8%$454,700 +5.6%
    2019$10,368 +4.8%$430,400 +5.9%
    2018$9,897 +2.5%$406,600 -0.7%
    2017$9,656 +2.8%$409,500 +6%
    2016$9,396 +3.5%$386,200 +0.5%
    2015$9,077 +32.5%$384,300 +0.8%
    2014$6,850 -21.6%$381,100 -6%
    2013$8,737 +6.9%$405,600 -2.4%
    2012$8,175 +5.3%$415,400 +0.3%
    2011$7,763 +2.6%$414,000
    2010$7,568 +1.8%$414,000 -4.7%
    2009$7,434 +6.3%$434,500 +5.4%
    2008$6,991 +9.2%$412,200
    2007$6,401 +1.8%$412,200
    2006$6,290 -3.2%$412,200 +8.6%
    2005$6,495 +3.2%$379,400 +13.9%
    2004$6,294 +4.8%$333,200
    2003$6,008 +14.2%$333,200 +27.6%
    2002$5,263 $261,200

    Find assessor info on the county website

    Neighborhood: 01106

    Nearby schools

    GreatSchools rating
    Schools provided by the listing agent
    • Elementary: Blueberry Hill School
    • Middle: Williams Middle School
    • High: Longmeadow High School

    Source: MLS PIN. This data may not be complete. We recommend contacting the local school district to confirm school assignments for this home.

    Get pre-qualified for a loan
    At Zillow Home Loans, we can pre-qualify you in as little as 5 minutes with no impact to your credit score.

    An equal housing lender. NMLS #10287.

    Sell for more on Zillow
    Get a Zillow Showcase℠ listing at no additional cost and you could sell for .
    $710,800
    2% more
    +$14,216
    With Zillow Showcase(estimated)
    $725,016