Tucked away on a private cul-de-sac this AMAZING colonial is everything you have been waiting for! Step on to the welcoming front porch and relax after a long day with a cool drink and listen to all the quiet of nature...open and airy 2 story foyer w custom hrdwd flr inlay leads to the massive gathering room with gas fireplace, hardwood floors and room for the family...grand formal dining room with coffered ceiling, hardwood floor & space for the largest of family gatherings, stunning gourmet chef's kitchen w white cabinets, granite tops, Viking fridge, Viking 6 burner gas cooktop, Bosch double ovens, breakfast island, new custom tile backsplash and dining area with custom built-ins, private MAIN level primary suite with gas fireplace, deck and sumptuous bathroom with double sinks, whirlpool tub, multi-head shower and large walk-in-closet...main level office with cathedral ceilings for ease of working from home...3 additional oversized bedrooms upstairs with en-suite bathrooms and one can also be a second primary bedroom for extended family! Expansive finished walkout lower-level w half-bath...lovely tiered trex deck with patio and oversized hot tub makes entertaining a breeze...house boasts double staircase, interior recently painted, gleaming hardwood floors, custom trim work, extra insulation 2021, custom landscaping, shed for garden storage, fenced garden area, 3 car garage and lots more...this home is METICULOUS and ready for your family...schedule an appointment today!
Sold for $880,000
$880,000
56 Ledgebrook Lane, Southbury, CT 06488
4beds
4,594sqft
Single Family Residence
Built in 2004
1.38 Acres Lot
$1,033,300 Zestimate®
$192/sqft
$4,659 Estimated rent
Home value
$1,033,300
$982,000 - $1.10M
$4,659/mo
Zestimate® history
Owner options
List your home for rent
$4,659/mo
Rent Zestimate®
Find your next renter with Zillow Rental Manager. Plus, with online applications, you can quickly screen prospective tenants – for free.
$4,659/mo
Rent Zestimate®
Refinance and save
$6,328/mo
Est. payment
Refinancing to a lower rate could help reduce your monthly payments and save thousands over the life of the loan.
$6,328/mo
Est. payment
Explore your selling options
Work with a Zillow partner agent
Leverage their expertise and Zillow's premium Showcase listings to get your home seen by more buyers.
Get startedList with your own agent
Get your home in front of millions of buyers by listing it on Zillow.
Learn how to do itSell it yourself
Take full control of how buyers see your home on Zillow by listing For Sale by Owner (FSBO).
List your homeWhat's special
Gas fireplaceWhirlpool tubCustom landscapingOversized hot tubBreakfast islandDouble sinksBosch double ovens
Zillow last checked:
Listing updated:
Listed by:
Karen Consalvo 203-994-9154,
Coldwell Banker Realty 203-790-9500
Bought with:
Karen Consalvo, RES.0768454
Coldwell Banker Realty
Source: Smart MLS,MLS#: 170579430
Facts & features
Interior
Bedrooms & bathrooms
- Bedrooms: 4
- Bathrooms: 5
- Full bathrooms: 3
- 1/2 bathrooms: 2
Rooms
- Room types: Workshop
Primary bedroom
- Features: High Ceilings, Balcony/Deck, Ceiling Fan(s), Gas Log Fireplace, Full Bath, Wall/Wall Carpet
- Level: Main
Bedroom
- Features: High Ceilings, Full Bath, Walk-In Closet(s), Wall/Wall Carpet
- Level: Upper
Bedroom
- Features: Full Bath, Jack & Jill Bath, Walk-In Closet(s), Engineered Wood Floor
- Level: Upper
Bedroom
- Features: Full Bath, Jack & Jill Bath, Tub w/Shower, Walk-In Closet(s), Wall/Wall Carpet
- Level: Upper
Primary bathroom
- Features: High Ceilings, Quartz Counters, Double-Sink, Whirlpool Tub, Walk-In Closet(s), Tile Floor
- Level: Main
Bathroom
- Features: High Ceilings, Tile Floor
- Level: Main
Den
- Features: Wall/Wall Carpet
- Level: Upper
Dining room
- Features: High Ceilings, Hardwood Floor
- Level: Main
Dining room
- Features: High Ceilings, Balcony/Deck, Built-in Features, French Doors, Hardwood Floor
- Level: Main
Great room
- Features: Palladian Window(s), Cathedral Ceiling(s), Ceiling Fan(s), Gas Log Fireplace, Hardwood Floor
- Level: Main
Kitchen
- Features: High Ceilings, Breakfast Bar, Granite Counters, Dining Area, Kitchen Island, Hardwood Floor
- Level: Main
Office
- Features: High Ceilings, Vaulted Ceiling(s), Ceiling Fan(s), Hardwood Floor
- Level: Main
Rec play room
- Features: French Doors, Half Bath, Laundry Hookup, Wall/Wall Carpet
- Level: Lower
Heating
- Hydro Air, Zoned, Oil
Cooling
- Ceiling Fan(s), Central Air
Appliances
- Included: Gas Cooktop, Oven, Refrigerator, Dishwasher, Water Heater
- Laundry: Lower Level, Main Level
Features
- Open Floorplan, Entrance Foyer
- Basement: Full,Partially Finished,Heated,Interior Entry,Liveable Space,Storage Space
- Attic: Pull Down Stairs,Floored,Storage
- Number of fireplaces: 2
Interior area
- Total structure area: 4,594
- Total interior livable area: 4,594 sqft
- Finished area above ground: 3,525
- Finished area below ground: 1,069
Property
Parking
- Total spaces: 3
- Parking features: Attached, Driveway, Paved, Garage Door Opener, Asphalt
- Attached garage spaces: 3
- Has uncovered spaces: Yes
Features
- Patio & porch: Deck, Patio, Porch
- Exterior features: Rain Gutters
- Spa features: Heated
Lot
- Size: 1.38 Acres
- Features: Cul-De-Sac, Subdivided, Dry, Secluded, Landscaped
Details
- Additional structures: Shed(s)
- Parcel number: 2306635
- Zoning: R-60
Construction
Type & style
- Home type: SingleFamily
- Architectural style: Colonial
- Property subtype: Single Family Residence
Materials
- Vinyl Siding, Brick
- Foundation: Concrete Perimeter
- Roof: Asphalt
Condition
- New construction: No
- Year built: 2004
Utilities & green energy
- Sewer: Septic Tank
- Water: Well
- Utilities for property: Cable Available
Green energy
- Energy efficient items: Insulation, Thermostat
Community & HOA
Community
- Features: Golf, Health Club, Library, Medical Facilities, Park, Playground, Public Rec Facilities, Shopping/Mall
HOA
- Has HOA: No
- Amenities included: None
Location
- Region: Southbury
Financial & listing details
- Price per square foot: $192/sqft
- Tax assessed value: $529,420
- Annual tax amount: $11,912
- Date on market: 8/24/2023
Price history
| Date | Event | Price |
|---|---|---|
| 8/22/2023 | Sold | $880,000+6.7%$192/sqft |
Source:  Smart MLS #170579430 Report a problem Smart MLS #170579430 Report a problem | ||
| 8/18/2023 | Pending sale | $824,900$180/sqft |
Source: Smart MLS #170579430 Report a problem | ||
| 6/30/2023 | Listed for sale | $824,900+52.2%$180/sqft |
Source: Smart MLS #170579430 Report a problem | ||
| 1/10/2019 | Sold | $542,000-4.1%$118/sqft |
Source: Smart MLS #170103088 Report a problem | ||
| 11/12/2018 | Pending sale | $564,900$123/sqft |
Source: Berkshire Hathaway HomeServices New England Properties #170103088 Report a problem | ||
| 9/21/2018 | Price change | $564,900-2.6%$123/sqft |
Source: Berkshire Hathaway HomeServices New England Properties #170103088 Report a problem | ||
| 7/7/2018 | Listed for sale | $579,900$126/sqft |
Source: Berkshire Hathaway HomeServices New England Properties #170103088 Report a problem | ||
Public tax history
| Year | Property taxes | Tax assessment |
|---|---|---|
| 2025 | $14,351 +14.9% | $593,000 +12% |
| 2024 | $12,494 +4.9% | $529,420 |
| 2023 | $11,912 +5.1% | $529,420 +33.7% |
| 2022 | $11,337 -2.3% | $395,840 |
| 2021 | $11,598 0% | $395,840 |
| 2020 | $11,598 +0.7% | $395,840 |
| 2019 | $11,519 +2.7% | $395,840 +2.4% |
| 2018 | $11,213 -10.3% | $386,670 -9.4% |
| 2017 | $12,501 +3.2% | $426,640 |
| 2015 | $12,117 +2.9% | $426,640 |
| 2014 | $11,775 +4.5% | $426,640 |
| 2013 | $11,263 +13.5% | $426,640 -8.8% |
| 2012 | $9,919 -0.9% | $467,900 |
| 2011 | $10,013 -0.5% | $467,900 |
| 2010 | $10,060 +2.9% | $467,900 |
| 2009 | $9,779 -1% | $467,900 |
| 2008 | $9,873 +2.6% | $467,900 +23.5% |
| 2007 | $9,624 +1.2% | $378,890 |
| 2006 | $9,510 +5% | $378,890 |
| 2005 | $9,055 +692.9% | $378,890 +596.7% |
| 2003 | $1,142 | $54,380 |
Find assessor info on the county website
Neighborhood: 06488
Nearby homes
- $943,0004 bd4 ba3.9k sqft40 Ledgebrook Ln, Southbury, CT 06488Off Market
- $1,218,7004 bd4 ba4.3k sqft88 Ledgebrook Ln, Southbury, CT 06488Off Market
- $571,9003 bd2 ba2.1k sqft833 Georges Hill Rd, Southbury, CT 06488Off Market
- $663,0004 bd3 ba2k sqft905 Georges Hill Rd, Southbury, CT 06488Off Market
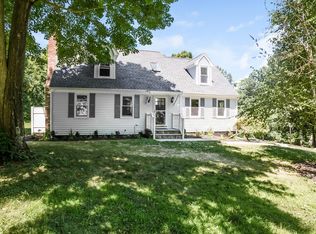
- $950,6003 bd3 ba3.7k sqft787 Georges Hill Rd, Southbury, CT 06488Off Market
- $1,132,1003 bd3 ba3.7k sqft787 Georges Hill Road Southbury Court Sold Date 12, Buyer, CT 06488Off Market
- $1,050,0006 bd5 ba4.4k sqft46 Nod Hill Rd, Southbury, CT 06488Sold
- $606,9004 bd2 ba2.1k sqft865 Georges Hill Rd, Southbury, CT 06488Off Market
Nearby schools
GreatSchools rating
- 8/10Pomperaug SchoolGrades: PK-5Distance: 1.9 mi
- 7/10Rochambeau Middle SchoolGrades: 6-8Distance: 2 mi
- 8/10Pomperaug Regional High SchoolGrades: 9-12Distance: 5 mi
Schools provided by the listing agent
- High: Pomperaug
Source: Smart MLS. This data may not be complete. We recommend contacting the local school district to confirm school assignments for this home.


Get pre-qualified for a loan
At Zillow Home Loans, we can pre-qualify you in as little as 5 minutes with no impact to your credit score.An equal housing lender. NMLS #10287.
Sell for more on Zillow
Get a Zillow Showcase℠ listing at no additional cost and you could sell for .
$1,033,300
2% more
+$20,666
With Zillow Showcase(estimated)
$1,053,966
- Connecticut
- New Haven County
- Southbury
- 06488
- 56 Ledgebrook Lane
Nearby cities
Nearby neighborhoods
Nearby zip codes
Other Southbury Topics
