Skip main navigation
Sold for $414,000
  • $414,000

    56 Legion Dr, Pawtucket, RI 02860

    3beds
    1,788sqft
    Single Family Residence
    Built in 1986
    5,227.2 Square Feet Lot
    $426,500 Zestimate®
    $232/sqft
    $2,833 Estimated rent

    Home value

    $426,500

    $380,000 - $478,000

    $2,833/mo

    Zestimate® history
    Loading
    Loading...

    Owner options

    List your home for rent

    $2,833/mo

    Rent Zestimate®

    Find your next renter with Zillow Rental Manager. Plus, with online applications, you can quickly screen prospective tenants – for free.

    Learn more

    $2,833/mo

    Rent Zestimate®

    Refinance and save

    $2,133/mo

    Est. payment

    Refinancing to a lower rate could help reduce your monthly payments and save thousands over the life of the loan.

    See today's rates

    $2,133/mo

    Est. payment

    Explore your selling options

    Work with a Zillow partner agent

    Leverage their expertise and Zillow's premium Showcase listings to get your home seen by more buyers.

    Get started

    List with your own agent

    Get your home in front of millions of buyers by listing it on Zillow.

    Learn how to do it

    Sell it yourself

    Take full control of how buyers see your home on Zillow by listing For Sale by Owner (FSBO).

    List your home

    What's special

    Driveway and off-street parkingWell-appointed kitchenPrivate backyardUpdated bathroomNeutral finishesRoom for gatheringsModern touches
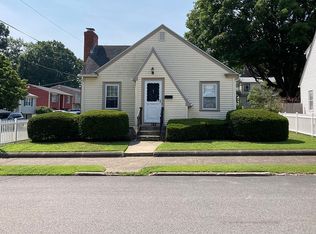
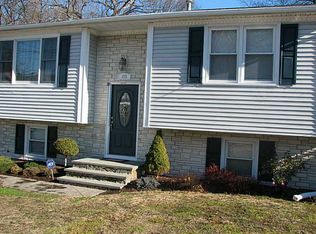
    This very well-maintained home offers the perfect blend of comfort, functionality, and pride of ownership. From the moment you arrive, you’ll appreciate the inviting curb appeal and the care that has gone into keeping this property in excellent condition. Step inside to find a bright, spacious layout with hardwood floors, neutral finishes, and plenty of natural light throughout. The living room is warm and welcoming, flowing seamlessly into a well-appointed kitchen with ample cabinetry and dining space — ideal for both everyday living and entertaining. Generously sized bedrooms provide plenty of flexibility, while the updated bathroom features modern touches and a clean design. The lower level adds additional space that can be tailored as a family room, home office, or fitness area. Outdoors, enjoy a private backyard with room for gatherings, gardening, or simply relaxing. A driveway and off-street parking add convenience, while the location offers easy access to local schools, shopping, restaurants, and major highways.

    Zillow last checked:

    Listing updated:

    Listed by:

    Tom Goss 401-640-6894,

    Real Broker, LLC

    Bought with:

    Robin Chudnow-Marsh, RES.0027386

    Coldwell Banker Realty

    Source: StateWide MLS RI,MLS#: 1395446MLS Logo

    Facts & features

    Interior

    Bedrooms & bathrooms
    • Bedrooms: 3
    • Bathrooms: 2
    • Full bathrooms: 2
    Bathroom
    • Level: Lower
    Bathroom
    • Level: First
    Other
    • Level: First
    Other
    • Level: Lower
    Other
    • Level: First
    Family room
    • Level: Lower
    Heating
    • Natural Gas, Central
    Cooling
    • Wall Unit(s)
    Appliances
    • Included: Gas Water Heater
    Features
    • Wall (Dry Wall), Plumbing (Mixed), Insulation (Ceiling), Insulation (Walls)
    • Flooring: Hardwood
    • Basement: Full,Interior and Exterior,Partially Finished,Common,Family Room,Living Room
    • Has fireplace: No
    • Fireplace features: None
    Interior area
    • Total structure area: 924
    • Total interior livable area: 1,788 sqft
    • Finished area above ground: 924
    • Finished area below ground: 864

    Property

    Parking
    • Total spaces: 3
    • Parking features: No Garage, Driveway
    • Has uncovered spaces: Yes
    Features
    • Fencing: Fenced
    Lot
    • Size: 5,227 sqft
    Details
    • Parcel number: PAWTM51L0215
    • Special conditions: Conventional/Market Value

    Construction

    Type & style
    • Home type: SingleFamily
    • Architectural style: Raised Ranch
    • Property subtype: Single Family Residence
    Materials
    • Dry Wall, Vinyl Siding
    • Foundation: Concrete Perimeter
    Condition
    • New construction: No
    • Year built: 1986

    Utilities & green energy

    • Electric: 100 Amp Service
    • Sewer: Public Sewer
    • Water: Public

    Community & neighborhood

    Community
    • Community features: Near Public Transport, Commuter Bus, Highway Access, Hospital, Public School, Restaurants, Schools, Near Shopping
    Location
    • Region: Pawtucket

    Price history

    DateEventPrice
    12/15/2025Sold$414,000+3.5%$232/sqft
    Source: StateWide MLS RI #1395446 Report a problem
    10/27/2025Pending sale$400,000$224/sqft
    Source: StateWide MLS RI #1395446 Report a problem
    10/6/2025Contingent$400,000$224/sqft
    Source: StateWide MLS RI #1395446 Report a problem
    10/2/2025Listed for sale$400,000+96.1%$224/sqft
    Source: StateWide MLS RI #1395446 Report a problem
    8/26/2016Sold$204,000-0.4%$114/sqft
    Source: StateWide MLS RI #1128351 Report a problem
    6/8/2016Listed for sale$204,900+2.5%$115/sqft
    Source: DiBiase Associates, Inc. #1128351 Report a problem
    2/13/2016Listing removed$200,000$112/sqft
    Source: Owner Report a problem
    11/15/2015Listed for sale$200,000-23.1%$112/sqft
    Source: Owner Report a problem
    3/24/2011Listing removed$260,000$145/sqft
    Source: Owner Report a problem
    10/20/2009Listed for sale$260,000-1.9%$145/sqft
    Source: Owner Report a problem
    7/24/2009Listing removed$265,000$148/sqft
    Source: Owner Report a problem
    11/7/2008Listed for sale$265,000+13.7%$148/sqft
    Source: Owner Report a problem
    6/1/2005Sold$233,000+105.3%$130/sqft
    Source: Public Record Report a problem
    3/1/1991Sold$113,500$63/sqft
    Source: Public Record Report a problem

    Public tax history

    YearProperty taxesTax assessment
    2025$4,040 $327,400
    2024$4,040 +14%$327,400 +53.1%
    2023$3,545 $213,800
    2022$3,545 $213,800
    2021$3,545 -5.4%$213,800 +19.2%
    2020$3,746 $179,300
    2019$3,746 +3.8%$179,300
    2018$3,609 +4.1%$179,300 +17.5%
    2017$3,467 +3.8%$152,600
    2016$3,340 $152,600
    2015$3,340 -9.3%$152,600 -4.4%
    2014$3,683 $159,700
    2013$3,683 $159,700 +900%
    2012$3,683 +7.7%$15,970 -91.7%
    2011$3,419 $192,300
    2010$3,419 $192,300
    2009$3,419 +24.6%$192,300 -13.1%
    2008$2,743 +4.5%$221,400
    2007$2,626 +5.8%$221,400 +59.9%
    2005$2,481 +3.9%$138,500
    2004$2,389 +4%$138,500
    2003$2,298 $138,500

    Find assessor info on the county website

    Neighborhood: Fairlawn

    Nearby schools

    GreatSchools rating
    Get a cash offer in 3 minutes
    Find out how much your home could sell for in as little as 3 minutes with a no-obligation cash offer.
    Estimated market value
    $426,500
    Get a cash offer in 3 minutes
    Find out how much your home could sell for in as little as 3 minutes with a no-obligation cash offer.
    Estimated market value
    $426,500