Skip main navigation
Off market
  • $7,771,900

    56 Leonard St APT 7E, New York, NY 10013

    3beds
    2,897sqft
    Apartment
    Built in ----
    -- sqft lot
    $7,771,900 Zestimate®
    $2,683/sqft
    $29,261 Estimated rent

    Home value

    $7,771,900

    $6.84M - $8.86M

    $29,261/mo

    Zestimate® history
    Loading
    Loading...

    Owner options

    List your home for rent

    $29,261/mo

    Rent Zestimate®

    Find your next renter with Zillow Rental Manager. Plus, with online applications, you can quickly screen prospective tenants – for free.

    Learn more

    $29,261/mo

    Rent Zestimate®

    Refinance and save

    $38,686/mo

    Est. payment

    Refinancing to a lower rate could help reduce your monthly payments and save thousands over the life of the loan.

    See today's rates

    $38,686/mo

    Est. payment

    Explore your selling options

    Work with a Zillow partner agent

    Leverage their expertise and Zillow's premium Showcase listings to get your home seen by more buyers.

    Get started

    List with your own agent

    Get your home in front of millions of buyers by listing it on Zillow.

    Learn how to do it

    Sell it yourself

    Take full control of how buyers see your home on Zillow by listing For Sale by Owner (FSBO).

    List your home

    What's special

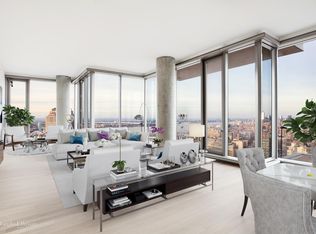
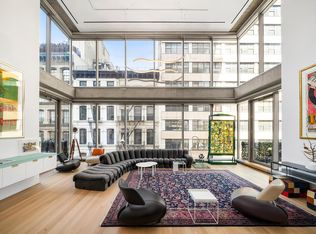
    Welcome to residence #7E at 56 Leonard, a pinnacle of ultra-luxury modern condominiums located in TriBeCa, celebrated for its prime location and iconic architectural design. Developed by Herzog & de Meuron, this striking tower is uniquely designed to resemble individual "houses stacked in the sky." This remarkable corner residence boasts three bedrooms and three and a half bathrooms, offering nearly 2,900 square feet of interior space along with an additional 560 square feet of outdoor living, featuring two expansive terraces. With Northern and Eastern exposures, the residence provides stunning views of a specially commissioned sculpture by Anish Kapoor, positioned at the building's base. A private elevator opens to an elegant foyer that leads into a spacious great room, enhanced by floor-to-ceiling windows framing the iconic vistas of Tribeca. The living room is larger than typical three-bedroom units in the building and provides access to two generous private terraces. The open-concept chef's kitchen is a culinary enthusiast's dream, featuring Corian countertops, satin-etched glass cabinetry, a striking black oval granite island, top-of-the-line appliances, a wine cooler, and a fully vented hood. The primary suite serves as a luxurious retreat, offering ample closet space, including a large dressing room, along with an en-suite bathroom equipped with a freestanding bathtub, radiant-heated marble floors, and dual sinks. The two additional bedrooms are generously sized and each includes en-suite bathrooms and plentiful closet space. All closets are custom-designed, and motorized window shades are fitted throughout the apartment. Contemporary designer furnishings and lighting have been thoughtfully curated to complement the custom interiors crafted by the renowned architects Herzog & de Meuron. Elegant Appalachian solid white oak flooring spans the residence. Additional conveniences include a dedicated utility room with a full-size washer and externally vented dryer, along with a service entryway, and an exquisite marble powder room adjacent to the foyer. 56 Leonard epitomizes full-service luxury living, offering an impressive 17,000 square feet of amenities, including a 75-foot lap pool with a sundeck, a private fitness center, a screening room, a residents' lounge, a dining area, a playroom, and an on-site parking garage. Rising above its surroundings, 56 Leonard has become one of the most coveted and iconic buildings in downtown.

    This property is off market, which means it's not currently listed for sale or rent on Zillow. This may be different from what's available on other websites or public sources.

    Zillow last checked:

    Listing updated:

    Source: Zillow Rentals

    Facts & features

    Interior

    Bedrooms & bathrooms
    • Bedrooms: 3
    • Bathrooms: 4
    • Full bathrooms: 3
    • 1/2 bathrooms: 1
    Cooling
    • Central Air
    Appliances
    • Included: Dishwasher, Dryer, Washer
    • Laundry: In Unit, Shared
    Features
    • Elevator, Storage, View
    • Flooring: Hardwood
    Interior area
    • Total interior livable area: 2,897 sqft

    Property

    Parking
    • Parking features: Garage
    • Has garage: Yes
    • Details: Contact manager
    Features
    • Patio & porch: Deck
    • Exterior features: , Bicycle storage, Broker Exclusive, Childrens Playroom, Cold Storage, Concierge, Live In Super, Media Room, Package Receiving, Recreation Facilities, Terrace, View Type: Skyline View
    • Has spa: Yes
    • Spa features: Hottub Spa
    • Has view: Yes
    • View description: City View
    Details
    • Parcel number: 001761005

    Construction

    Type & style
    • Home type: Apartment
    • Property subtype: Apartment

    Community & HOA

    Community
    • Features: Fitness Center, Pool
    HOA
    • Amenities included: Fitness Center, Pool
    Location
    • Region: New York

    Financial & listing details

    • Price per square foot: $2,683/sqft
    • Tax assessed value: $1,282,738
    • Annual tax amount: $65,883
    • Date on market: 2/7/2025
    • Date available: 03/01/2025
    • Lease term: Contact For Details

    Price history

    DateEventPrice
    2/20/2025Listing removed$29,000$10/sqft
    Source: Zillow Rentals Report a problem
    2/7/2025Listed for rent$29,000$10/sqft
    Source: Zillow Rentals Report a problem
    12/2/2024Price change$7,850,000-1.8%$2,710/sqft
    Source: StreetEasy #S1737984 Report a problem
    10/2/2024Listed for sale$7,995,000+25.8%$2,760/sqft
    Source: StreetEasy #1737984 Report a problem
    11/8/2017Sold$6,353,096$2,193/sqft
    Source: Public Record Report a problem

    Public tax history

    YearProperty taxesTax assessment
    2025$65,883 +4.7%$577,232 +0.8%
    2024$62,928 +7.2%$572,893 +2.4%
    2023$58,688 $559,234 +9.3%
    2022-- $511,756 +23.5%
    2021-- $414,227 -9.7%
    2020-- $458,599 +2.3%
    2019$34,118 -16.9%$448,289 +33.4%
    2018$41,070 +5.8%$336,059 +5.3%
    2017$38,833 +125.1%$319,204 +5.8%
    2016$17,254 $301,846
    Find assessor info on the county website

    Neighborhood: Tribeca

    Nearby schools

    GreatSchools rating