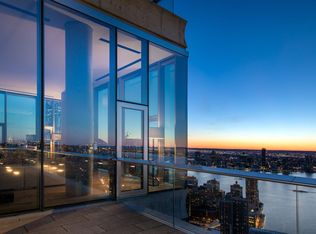
One of "NYC's 10 most important buildings of the past decade." -- CURBED Penthouse 57 is a one-of-a-kind glass villa perched 700 ft in the iconic crown of Herzog & de Meuron's 56 Leonard. Glass window walls and 14 ft ceilings showcase 360 degree helicopter views from river to harbor, bridge to bridge, and to seemingly endless perspectives of the New York skyline. Bathed in light from every direction, this 5,252 square foot, 4-bedroom, 4.5-bathroom home is designed for indoor/outdoor living with 1,763 feet of exterior space. Direct elevator entry opens in to a formal gallery and onto the custom interiors designed by Pritzker Prize-winning architects Herzog & de Meuron. Vast entertaining spaces flow naturally from formal great room to library, den, dining room, and kitchen. A custom designed free-standing wood-burning fireplace with Venetian plaster creates a dramatic focal point. From a magnificent single centerpoint in the gallery, there are direct sightlines spanning all four directions. The set-back open kitchen features a sculptural Absolute Black granite grand piano shaped island with a custom-sculpted floating hood. The chef's kitchen boasts integrated appliances including double Sub-Zero refrigerators, Miele double ovens, six-burner cook top with fully-vented hood, two dishwashers and Sub-Zero wine cooler. Satin-etched glass Molteni cabinets provide abundant storage and subtly take on the changing tones of the sky. The corner master bedroom suite with Hudson River facing balcony, large dressing room, and an oversized, windowed five-fixture master bathroom of travertine and Thassoss marble, with radiant heated floors, steam shower and dual shower heads and a freestanding soaking tub with a dramatic backdrop of the NYC skyline. Three additional corner bedroom suites with en-suite baths. The powder room has a striking vanity carved from a single block of Travertine into a smooth, softly curved basin; above is a custom mirror with lighting by Herzog & de Meuron. Appalachian solid White Oak flooring throughout, 4-pipe heating and cooling system for year-round multi-zone climate control, fully vented laundry room, cedar closet, and dedicated service entrance allow for effortless living. 56 Leonard boasts 17,000 square feet of amenities including a 75' lap pool with a sundeck, steam room, redwood sauna, hot tub, gym, screening room, lounge, private dining room and playroom. 56 Leonard is a beloved global landmark that has left an indelible mark on the New York skyline. In late spring 2019, Artist Anish Kapoor will install his first permanent work in New York at the base of 56 Leonard, solidifying this unprecedented collaboration between artist and architect. 56 Leonard offers on-site parking and storage for purchase. Penthouse 57 is a Sponsor residence with no board approval. 421A Tax Abatement. Exclusive Marketing & Sales Agent: Corcoran Sunshine Marketing Group
This property is not currently displayed as for sale or rent on Zillow. This may be different from what's on other websites or public sources.