Skip main navigation
Sold for $412,900
  • Listing Provided by: Re/Max Home and Investment
    Bought with: Keller Williams Realty Chico Area
    $412,900

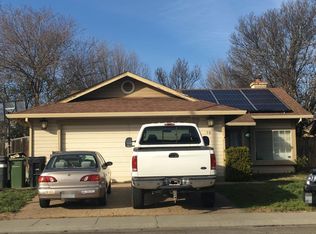
    56 Lexington Dr, Chico, CA 95973

    3beds
    1,374sqft
    Single Family Residence
    Built in 1990
    6,534 Square Feet Lot
    $412,600 Zestimate®
    $301/sqft
    $2,311 Estimated rent

    Home value

    $412,600

    $392,000 - $437,000

    $2,311/mo

    Zestimate® history
    Loading
    Loading...

    Owner options

    List your home for rent

    $2,311/mo

    Rent Zestimate®

    Find your next renter with Zillow Rental Manager. Plus, with online applications, you can quickly screen prospective tenants – for free.

    Learn more

    $2,311/mo

    Rent Zestimate®

    Refinance and save

    $2,606/mo

    Est. payment

    Refinancing to a lower rate could help reduce your monthly payments and save thousands over the life of the loan.

    See today's rates

    $2,606/mo

    Est. payment

    Explore your selling options

    Work with a Zillow partner agent

    Leverage their expertise and Zillow's premium Showcase listings to get your home seen by more buyers.

    Get started

    List with your own agent

    Get your home in front of millions of buyers by listing it on Zillow.

    Learn how to do it

    Sell it yourself

    Take full control of how buyers see your home on Zillow by listing For Sale by Owner (FSBO).

    List your home

    What's special

    Discover your move in ready home in Chico’s Foothill Park Subdivision! This charming 3-bedroom, 2-bath residence is ready to welcome you with open arms. Immaculately maintained, this home radiates pride of ownership, featuring elegant updates throughout. As you step inside, you’ll be captivated by the soaring vaulted ceilings that create an airy atmosphere in both the living and dining areas. The cozy wood-burning fireplace serves as a stunning focal point, enhanced by abundant natural light streaming through large windows and sliding doors that lead to a private concrete patio—perfect for entertaining or enjoying serene moments outdoors. The kitchen is a culinary delight, showcasing wrap-around tile countertops and a generous 7-foot breakfast bar. Equipped with a modern Frigidaire refrigerator, free-standing oven/range, and dishwasher, this space is both functional and stylish. A charming dining nook, complemented by a vaulted ceiling and transom window, invites even more light into the room. Retreat to the spacious primary suite, where vaulted ceilings and a walk-in closet create a luxurious feel. The updated bathroom features a solid surface vanity, plank tile flooring, and a custom step-in shower adorned with beautiful tile work and glass sliding doors. Both guest bedrooms are equally inviting, boasting newer carpet and fresh paint. The guest bath is designed for comfort with a 6-foot solid surface vanity, a convenient tub/shower combination, updated fixtures, and stylish tiled flooring. An adjoining laundry room with cabinets and a thoughtfully tiled floor adds practicality for daily living. Additional features include a hallway storage closet and two sets of 25” deep linen or storage cabinets, ensuring ample space for all your needs. Outside, the fully fenced backyard offers plenty of room for outdoor activities, gardening, 40ft dog run or simply relaxing in your private oasis. Conveniently located near all Chico services, the beautiful upper Bidwell Park, the scenic Chico Greenline, and excellent schools, this home is a must-see. Don’t miss the chance to make it yours—contact your favorite realtor today to schedule a viewing!

    Zillow last checked:

    Listing updated:

    Listing Provided by:

    Brian Voigt DRE #01700708 briankvoigt@gmail.com,

    Re/Max Home and Investment

    Bought with:

    Kristin Jordan-Allen, DRE #02218355

    Keller Williams Realty Chico Area

    Source: CRMLS,MLS#: SN26111743MLS LogoOriginating MLS: California Regional MLS

    Facts & features

    Interior

    Bedrooms & bathrooms
    • Bedrooms: 3
    • Bathrooms: 2
    • Full bathrooms: 2
    • Main level bathrooms: 2
    • Main level bedrooms: 3
    Primary bedroom
    • Features: Main Level Primary
    Bedroom
    • Features: All Bedrooms Down
    Bedroom
    • Features: Bedroom on Main Level
    Bathroom
    • Features: Bathroom Exhaust Fan, Full Bath on Main Level, Separate Shower, Tub Shower
    Other
    • Features: Walk-In Closet(s)
    Heating
    • Central, Forced Air, Fireplace(s), Wood
    Cooling
    • Central Air
    Appliances
    • Included: Dishwasher, Electric Oven, Electric Range, Free-Standing Range, Disposal, Ice Maker, Refrigerator, Range Hood, Water To Refrigerator
    • Laundry: Electric Dryer Hookup, Gas Dryer Hookup, Laundry Room
    Features
    • Breakfast Bar, Built-in Features, Breakfast Area, Ceiling Fan(s), Separate/Formal Dining Room, High Ceilings, Tile Counters, All Bedrooms Down, Bedroom on Main Level, Main Level Primary, Walk-In Closet(s)
    • Has fireplace: Yes
    • Fireplace features: Living Room
    • Common walls with other units/homes: No Common Walls
    Interior area
    • Total interior livable area: 1,374 sqft

    Property

    Parking
    • Total spaces: 4
    • Parking features: Concrete, Direct Access, Garage Faces Front, Garage
    • Attached garage spaces: 2
    • Uncovered spaces: 2
    Features
    • Levels: One
    • Stories: 1
    • Entry location: 1
    • Patio & porch: Concrete, Patio
    • Pool features: None
    • Spa features: None
    • Fencing: Wood
    • Has view: Yes
    • View description: Neighborhood
    Lot
    • Size: 6,534 sqft
    • Features: 0-1 Unit/Acre, Street Level
    Details
    • Parcel number: 015110024000
    • Zoning: R-1
    • Special conditions: Standard
    • Horse amenities: Riding Trail

    Construction

    Type & style
    • Home type: SingleFamily
    • Architectural style: Contemporary
    • Property subtype: Single Family Residence
    Materials
    • Foundation: Slab
    • Roof: Composition
    Condition
    • Updated/Remodeled
    • New construction: No
    • Year built: 1990

    Utilities & green energy

    • Sewer: Public Sewer
    • Water: Public
    • Utilities for property: Electricity Connected, Natural Gas Connected

    Community & neighborhood

    Community
    • Community features: Biking, Dog Park, Foothills, Fishing, Golf, Hiking, Horse Trails, Park, Street Lights, Sidewalks
    Location
    • Region: Chico

    Other

    Other facts
    • Listing terms: Cash to New Loan
    • Road surface type: Paved

    Price history

    DateEventPrice
    6/30/2026Sold$412,900$301/sqft
    Source: CRMLS #SN26111743 Report a problem
    6/2/2026Pending sale$412,900$301/sqft
    Source: CRMLS #SN26111743 Report a problem
    5/23/2026Listed for sale$412,900+1.3%$301/sqft
    Source: CRMLS #SN26111743 Report a problem
    5/26/2022Sold$407,500+2.1%$297/sqft
    Source: Public Record Report a problem
    5/11/2022Pending sale$399,000$290/sqft
    Source: CRMLS #SN22091583 Report a problem
    5/7/2022Listed for sale$399,000$290/sqft
    Source: CRMLS #SN22091583 Report a problem
    6/14/2019Listing removed$1,755$1/sqft
    Source: Blue Oak Property Management Report a problem
    5/25/2019Listed for rent$1,755+10%$1/sqft
    Source: Blue Oak Property Management Report a problem
    5/25/2018Listing removed$1,595$1/sqft
    Source: Blue Oak Property Management Report a problem
    5/19/2018Listed for rent$1,595$1/sqft
    Source: Blue Oak Property Management Report a problem

    Public tax history

    YearProperty taxesTax assessment
    2025$5,001 +6.6%$432,441 +2%
    2024$4,689 +1.2%$423,963 +2%
    2023$4,634 +100.8%$415,650 +102%
    2022$2,308 +1.9%$205,766 +2%
    2021$2,265 +0.3%$201,732 +1%
    2020$2,258 +1.8%$199,664 +2%
    2019$2,218 +1.9%$195,750 +2%
    2018$2,177 +2.1%$191,913 +2%
    2017$2,132 +9.6%$188,151 +2%
    2016$1,947 +2.5%$184,463 +1.5%
    2015$1,900 $181,693 +2%
    2014$1,900 $178,135 +0.5%
    2013-- $177,331 +2%
    2012-- $173,855 +2%
    2011-- $170,447 +0.8%
    2010-- $169,174 -0.2%
    2009-- $169,577 +2%
    2008-- $166,253 +2%
    2007-- $162,994 +2%
    2006-- $159,799 +2%
    2005-- $156,667 +2%
    2004-- $153,596 +1.9%
    2003-- $150,782 +2%
    2002-- $147,827 +2%
    2001-- $144,929

    Find assessor info on the county website

    Neighborhood: 95973

    Nearby schools

    GreatSchools rating
    Get pre-qualified for a loan
    At Zillow Home Loans, we can pre-qualify you in as little as 5 minutes with no impact to your credit score.

    An equal housing lender. NMLS #10287.