Smith Douglas Homes presents the Benson II at Harrington Place. A must see, this two-story home is welcoming and beautiful! The kitchen features modern 36’’cabinetry, Solid Surface countertops & stainless appliances with an island great for serving and meal prep. Easy to maintain EVP flooring throughout the first level, bathroom, and laundry room. The primary bath comes with dual vanity, and you can unwind in your spacious tub & separate tile shower. This home rests on a beautiful .47-acre lot, & it is perfect for gatherings and grilling. Create great memories. This home has an estimated completion date of 1/18/2024. ***Photos are for representational purposes only of similar plan***
Sold for $306,725
$306,725
56 Liam Dr, Broadway, NC 27505
3beds
1,813sqft
Single Family Residence, Residential
Built in 2023
0.47 Acres Lot
$319,900 Zestimate®
$169/sqft
$2,061 Estimated rent
Home value
$319,900
$304,000 - $336,000
$2,061/mo
Zestimate® history
Owner options
List your home for rent
$2,061/mo
Rent Zestimate®
Find your next renter with Zillow Rental Manager. Plus, with online applications, you can quickly screen prospective tenants – for free.
$2,061/mo
Rent Zestimate®
Refinance and save
$1,897/mo
Est. payment
Refinancing to a lower rate could help reduce your monthly payments and save thousands over the life of the loan.
$1,897/mo
Est. payment
Explore your selling options
Work with a Zillow partner agent
Leverage their expertise and Zillow's premium Showcase listings to get your home seen by more buyers.
Get startedList with your own agent
Get your home in front of millions of buyers by listing it on Zillow.
Learn how to do itSell it yourself
Take full control of how buyers see your home on Zillow by listing For Sale by Owner (FSBO).
List your homeWhat's special
Zillow last checked:
Listing updated:
Listed by:
Chrystal Justice,
SDH Raleigh LLC,
Susan Garcia 919-725-4242,
SDH Raleigh LLC
Bought with:
Susan Garcia, 291463
SDH Raleigh LLC
Source: Doorify MLS,MLS#: 2536457
Facts & features
Interior
Bedrooms & bathrooms
- Bedrooms: 3
- Bathrooms: 3
- Full bathrooms: 2
- 1/2 bathrooms: 1
Heating
- Heat Pump, None
Cooling
- Central Air, Electric, Zoned
Appliances
- Included: Dishwasher, Electric Range, Electric Water Heater, Microwave
- Laundry: Upper Level
Features
- Double Vanity, Entrance Foyer, High Ceilings, Kitchen/Dining Room Combination, Pantry, Separate Shower, Smooth Ceilings, Soaking Tub, Tile Counters, Walk-In Closet(s)
- Flooring: Carpet, Vinyl
- Windows: Insulated Windows
- Has fireplace: No
Interior area
- Total structure area: 1,813
- Total interior livable area: 1,813 sqft
- Finished area above ground: 1,813
- Finished area below ground: 0
Property
Parking
- Total spaces: 2
- Parking features: Attached, Concrete, Driveway, Garage, Garage Door Opener, Garage Faces Front
- Attached garage spaces: 2
Features
- Levels: Two
- Stories: 2
- Has view: Yes
Lot
- Size: 0.47 Acres
- Dimensions: 20,266 sq.ft
Details
- Parcel number: 139681002405
Construction
Type & style
- Home type: SingleFamily
- Architectural style: Craftsman
- Property subtype: Single Family Residence, Residential
Materials
- Brick, Vinyl Siding
- Foundation: Slab
Condition
- New construction: Yes
- Year built: 2023
Utilities & green energy
- Sewer: Septic Tank
- Water: Public
Green energy
- Energy efficient items: Lighting, Thermostat
Community & HOA
Community
- Subdivision: Harrington Place
HOA
- Has HOA: Yes
- HOA fee: $25 monthly
Location
- Region: Broadway
Financial & listing details
- Price per square foot: $169/sqft
- Tax assessed value: $289,949
- Annual tax amount: $2,118
- Date on market: 10/10/2023
Price history
| Date | Event | Price |
|---|---|---|
| 1/23/2024 | Sold | $306,725$169/sqft |
Source:  Doorify MLS #2536457 Report a problem Doorify MLS #2536457 Report a problem | ||
| 12/4/2023 | Pending sale | $306,725$169/sqft |
Source: Doorify MLS #2536457 Report a problem | ||
| 11/18/2023 | Price change | $306,725-4.8%$169/sqft |
Source: Doorify MLS #2536457 Report a problem | ||
| 11/11/2023 | Price change | $322,225+4%$178/sqft |
Source: Doorify MLS #2537578 Report a problem | ||
| 11/1/2023 | Price change | $309,725-3.9%$171/sqft |
Source: Doorify MLS #2536457 Report a problem | ||
| 10/16/2023 | Price change | $322,225+0.8%$178/sqft |
Source: Doorify MLS #2537578 Report a problem | ||
| 10/16/2023 | Price change | $319,725-0.8%$176/sqft |
Source: Doorify MLS #2536457 Report a problem | ||
| 10/10/2023 | Listed for sale | $322,225$178/sqft |
Source: Doorify MLS #2536457 Report a problem | ||
Public tax history
| Year | Property taxes | Tax assessment |
|---|---|---|
| 2025 | $2,118 +1.4% | $289,949 |
| 2024 | $2,089 | $289,949 |
| 2023 | -- | -- |
Find assessor info on the county website
Neighborhood: 27505
Nearby homes
- $2,0600.995 Acres1213 Nc, Broadway, NC 27505Off Market
- $15,94063.92 Acres1272 State Highway Sr, Broadway, NC 27505Off Market
- $--10.17 AcresMcDougald Road, Broadway, NC 27505Off Market
- $440,0003 bd2 ba1.4k sqft525 Butler McLeod Ln, Broadway, NC 27505Sold
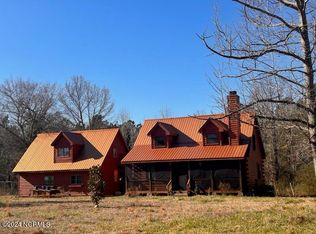
- $433,700-- bd-- ba-- sqftHollies Pines Rd, Broadway, NC 27505Off Market
- $55,0001 Acres0 Omaha Dr #1, Broadway, NC 27505Sold
- $291,00018.39 Acres0 Sloan Rd #A, Broadway, NC 27505Sold
- $59,50012.04 Acres0 Cool Springs Rd, Broadway, NC 27505Sold
Nearby schools
GreatSchools rating
- 2/10Boone Trail ElementaryGrades: PK-5Distance: 4.1 mi
- 7/10Western Harnett MiddleGrades: 6-8Distance: 5.8 mi
- 3/10Western Harnett HighGrades: 9-12Distance: 5.9 mi
Schools provided by the listing agent
- Elementary: Harnett - Boone Trail
- Middle: Harnett - West Harnett
- High: Harnett - West Harnett
Source: Doorify MLS. This data may not be complete. We recommend contacting the local school district to confirm school assignments for this home.
Get a cash offer in 3 minutes
Find out how much your home could sell for in as little as 3 minutes with a no-obligation cash offer.
Estimated market value
$319,900
Get a cash offer in 3 minutes
Find out how much your home could sell for in as little as 3 minutes with a no-obligation cash offer.
Estimated market value
$319,900
Nearby cities
Nearby zip codes
Other Broadway Topics
