Introducing Providence Walk, a new home community located in Hendersonville, NC and minutes from Main Street in downtown with charming restaurants, quaint boutiques, parks and the Equsta Trail. The main level on this plan offers an open concept, seamlessly blending the living area, kitchen and breakfast nook. All 3 bedrooms are located upstairs, including the primary suite with attached bathroom and large walk-in closet. The laundry is also conveniently located upstairs, centrally between all three bedrooms. Both additional bedrooms have large walk-in closets of their own, offering plenty of space for all! *Home features are subject to change without notice. Internet service not included. Sq footages are approximate*
Closed
$379,990
56 Lillian Ln, Hendersonville, NC 28792
3beds
1,749sqft
Single Family Residence
Built in 2024
0.09 Acres Lot
$380,500 Zestimate®
$217/sqft
$2,306 Estimated rent
Home value
$380,500
$339,000 - $426,000
$2,306/mo
Zestimate® history
Owner options
List your home for rent
$2,306/mo
Rent Zestimate®
Find your next renter with Zillow Rental Manager. Plus, with online applications, you can quickly screen prospective tenants – for free.
$2,306/mo
Rent Zestimate®
Refinance and save
$2,333/mo
Est. payment
Refinancing to a lower rate could help reduce your monthly payments and save thousands over the life of the loan.
$2,333/mo
Est. payment
Explore your selling options
Work with a Zillow partner agent
Leverage their expertise and Zillow's premium Showcase listings to get your home seen by more buyers.
Get startedList with your own agent
Get your home in front of millions of buyers by listing it on Zillow.
Learn how to do itSell it yourself
Take full control of how buyers see your home on Zillow by listing For Sale by Owner (FSBO).
List your homeWhat's special
Breakfast nookLarge walk-in closetOpen concept
Zillow last checked:
Listing updated:
Listed by:
Jim Preston jpreston1@drhorton.com,
DR Horton Inc,
Melody Hinkle,
DR Horton Inc
Bought with:
Non Member
Canopy Administration
Source: Canopy MLS as distributed by MLS GRID,MLS#: 4260147
Facts & features
Interior
Bedrooms & bathrooms
- Bedrooms: 3
- Bathrooms: 3
- Full bathrooms: 2
- 1/2 bathrooms: 1
Primary bedroom
- Level: Upper
Bedroom s
- Level: Upper
Bedroom s
- Level: Upper
Bathroom half
- Level: Main
Bathroom full
- Level: Upper
Bathroom full
- Level: Upper
Breakfast
- Level: Main
Family room
- Level: Main
Kitchen
- Level: Main
Laundry
- Level: Upper
Heating
- Electric
Cooling
- Electric
Appliances
- Included: Dishwasher, Disposal, Electric Cooktop, Electric Oven, Electric Water Heater
- Laundry: Laundry Room
Features
- Has basement: No
Interior area
- Total structure area: 1,749
- Total interior livable area: 1,749 sqft
- Finished area above ground: 1,749
- Finished area below ground: 0
Property
Parking
- Total spaces: 2
- Parking features: Driveway, Garage on Main Level
- Garage spaces: 2
- Has uncovered spaces: Yes
Features
- Levels: Two
- Stories: 2
- Patio & porch: Patio
Lot
- Size: 0.09 Acres
Details
- Parcel number: 9569855581
- Zoning: Cities
- Special conditions: Standard
Construction
Type & style
- Home type: SingleFamily
- Architectural style: Traditional
- Property subtype: Single Family Residence
Materials
- Vinyl
- Foundation: Slab
Condition
- New construction: Yes
- Year built: 2024
Details
- Builder model: Darwin A1
- Builder name: DR Horton
Utilities & green energy
- Sewer: Public Sewer
- Water: City
Community & HOA
Community
- Security: Carbon Monoxide Detector(s), Smoke Detector(s)
- Subdivision: Providence Walk
HOA
- Has HOA: Yes
- HOA fee: $80 monthly
Location
- Region: Hendersonville
Financial & listing details
- Price per square foot: $217/sqft
- Tax assessed value: $999,999
- Date on market: 5/19/2025
- Cumulative days on market: 112 days
- Listing terms: Cash,Conventional,FHA,VA Loan
- Road surface type: Concrete, Paved
Price history
| Date | Event | Price |
|---|---|---|
| 9/29/2025 | Sold | $379,990-1.3%$217/sqft |
Source:  Canopy MLS as distributed by MLS GRID #4260147 Report a problem Canopy MLS as distributed by MLS GRID #4260147 Report a problem | ||
| 8/28/2025 | Price change | $384,990-1.3%$220/sqft |
Source: Canopy MLS as distributed by MLS GRID #4260147 Report a problem | ||
| 7/24/2025 | Price change | $389,990-1.5%$223/sqft |
Source:  DR Horton Report a problem DR Horton Report a problem | ||
| 7/8/2025 | Price change | $395,990-1.2%$226/sqft |
Source: Canopy MLS as distributed by MLS GRID #4260147 Report a problem | ||
| 5/30/2025 | Price change | $400,990-2%$229/sqft |
Source: Canopy MLS as distributed by MLS GRID #4260147 Report a problem | ||
| 4/9/2025 | Price change | $408,990-2.4%$234/sqft |
Source: DR Horton Report a problem | ||
| 10/16/2024 | Listed for sale | $418,990$240/sqft |
Source: DR Horton Report a problem | ||
Public tax history
Tax history is unavailable.
Neighborhood: 28792
Nearby homes
- $438,9905 bd3 ba2.3k sqft48 Lillian Ln, Hendersonville, NC 28792Sold

- $372,0004 bd3 ba2.1k sqft64 Lillian Ln, Hendersonville, NC 28792Sold
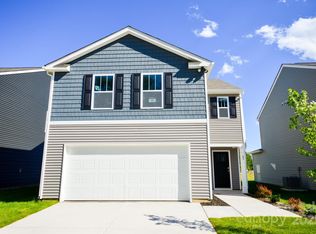
- $370,0004 bd3 ba2.1k sqft40 Lillian Ln, Hendersonville, NC 28792Sold
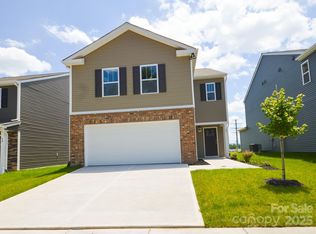
- $419,9905 bd3 ba2.3k sqft72 Lillian Ln, Hendersonville, NC 28792Sold
- $357,0003 bd3 ba1.3k sqft35 Lauren Ln, Hendersonville, NC 28792Sold
- $384,9903 bd3 ba1.7k sqft34 Lillian Ln, Hendersonville, NC 28792Sold
- $429,9005 bd3 ba2.3k sqft63 Lillian Ln, Hendersonville, NC 28792Sold
- $379,2403 bd3 ba1.7k sqft45 Lillian Ln, Hendersonville, NC 28792Sold
Nearby schools
GreatSchools rating
- 9/10Hendersonville ElementaryGrades: K-5Distance: 1.3 mi
- 5/10Hendersonville MiddleGrades: 6-8Distance: 1.3 mi
- 7/10Hendersonville HighGrades: 9-12Distance: 1.1 mi
Schools provided by the listing agent
- Elementary: Clear Creek
- Middle: Hendersonville
- High: Hendersonville
Source: Canopy MLS as distributed by MLS GRID. This data may not be complete. We recommend contacting the local school district to confirm school assignments for this home.
Get a cash offer in 3 minutes
Find out how much your home could sell for in as little as 3 minutes with a no-obligation cash offer.
Estimated market value
$380,500
Get a cash offer in 3 minutes
Find out how much your home could sell for in as little as 3 minutes with a no-obligation cash offer.
Estimated market value
$380,500
- North Carolina
- Henderson County
- Hendersonville
- 28792
- 56 Lillian Ln
Nearby cities
Nearby neighborhoods
Nearby zip codes
Other Hendersonville Topics
