Enclosed breezeway leads to a country kitchen with a fireplace, bay window, and a granite top island. There is a small porch off the kitchen. Family is also off the kitchen with a picture window and beamed ceiling. Large living room with a fireplace and a dining room with a charming cupboard. Upstairs there are three bedrooms and one full bathroom with a separate bathtub and shower. There is a walk-up attic and partially finished lower level. Adding to the appeal of this home are hardwood floors, a first floor laundry, and a two car attached garage.
For sale by owner
$750,000
56 Linbrook Rd, West Hartford, CT 06107
3beds
1,822sqft
SingleFamily
Built in 1942
0.33 Acres Lot
$-- Zestimate®
$412/sqft
$-- HOA
What's special
Two car attached garageGranite top islandEnclosed breezewayFirst floor laundryBay windowHardwood floors
What the owner loves about this home
Charming three bedroom colonial, ideally located in one of West Hartford's most sought after neighborhoods. Enjoy the convenience of walking to West Hartford Center, Blueback Square, Fern Park, and the Trout Brook Trail with shopping, dining, recreation, and community events just minutes away from your doorstep. This inviting home offers classic colonial charm, comfortable living spaces, and a private backyard retreat. Relax or entertain on the patio overlooking beautiful gardens and peaceful brook, creating a tranquil setting that is rare to find. The private yard provides the perfect place to enjoy nature while remaining close to everything West Hartford has to offer. Located in the highly regarded Bugbee School district. This home combines an exceptional location with timeless appeal and a wonderful outdoor setting.
- 65 days
- 983
- 13
Listed by:
Property Owner (860) 573-3492
Facts & features
Interior
Bedrooms & bathrooms
- Bedrooms: 3
- Bathrooms: 2
- Full bathrooms: 1
- 1/2 bathrooms: 1
Heating
- Other, Oil
Cooling
- Other
Appliances
- Included: Dishwasher, Dryer, Garbage disposal, Microwave, Range / Oven, Refrigerator, Washer
Features
- Flooring: Tile, Carpet, Hardwood
- Basement: Partially finished
- Has fireplace: Yes
Interior area
- Total interior livable area: 1,822 sqft
Property
Parking
- Total spaces: 2
- Parking features: Garage - Attached
Features
- Exterior features: Wood
Lot
- Size: 0.33 Acres
Details
- Parcel number: WHARMF7B3231L56
Construction
Type & style
- Home type: SingleFamily
- Architectural style: Colonial
Materials
- Roof: Asphalt
Condition
- New construction: No
- Year built: 1942
Community & HOA
Location
- Region: West Hartford
Financial & listing details
- Price per square foot: $412/sqft
- Tax assessed value: $256,900
- Annual tax amount: $11,504
- Date on market: 7/23/2026
Estimated market value
Not available
Estimated sales range
Not available
$3,685/mo
Price history
| Date | Event | Price |
|---|---|---|
| 7/23/2026 | Listed for sale | $750,000+747.5%$412/sqft |
Source: Owner Report a problem | ||
| 12/16/1994 | Sold | $88,500$49/sqft |
Source: Public Record Report a problem | ||
Public tax history
| Year | Property taxes | Tax assessment |
|---|---|---|
| 2025 | $11,504 +5.7% | $256,900 |
| 2024 | $10,880 +3.5% | $256,900 |
| 2023 | $10,512 +0.6% | $256,900 |
| 2022 | $10,451 +2.7% | $256,900 +7.1% |
| 2021 | $10,176 +3% | $239,890 +1.5% |
| 2020 | $9,875 | $236,250 |
| 2019 | $9,875 +2% | $236,250 |
| 2018 | $9,686 -0.1% | $236,250 |
| 2017 | $9,696 +6.7% | $236,250 -0.4% |
| 2015 | $9,086 +2.5% | $237,160 |
| 2014 | $8,863 +3% | $237,160 |
| 2013 | $8,609 +1.5% | $237,160 |
| 2012 | $8,478 -11.5% | $237,160 -2.4% |
| 2011 | $9,580 +2.8% | $242,900 |
| 2010 | $9,323 +2.2% | $242,900 |
| 2009 | $9,118 +1.2% | $242,900 |
| 2008 | $9,009 +35.8% | $242,900 +41.4% |
| 2007 | $6,636 +21.6% | $171,775 +25% |
| 2006 | $5,456 -9.9% | $137,420 |
| 2005 | $6,056 +4.6% | $137,420 |
| 2004 | $5,788 +11.9% | $137,420 +0% |
| 2003 | $5,173 +5.5% | $137,400 0% |
| 2001 | $4,905 +19.6% | $137,420 +0.7% |
| 1998 | $4,102 | $136,500 |
Find assessor info on the county website
Monthly payment
Est. payment
Payment breakdown
Explore the cost of this home by adjusting the details. Changes won't be saved.Climate risks
Neighborhood: 06107
Similar homes
- $749,9004 bd3 ba2.5k sqft7 Braintree Drive, West Hartford, CT 06117For Sale
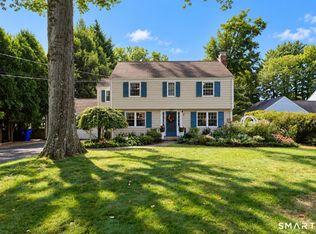
 MLS ID #24208475, Maggie Brennan, Coldwell Banker Realty. Smart MLS
 - $619,0003 bd2 ba1.8k sqft20 Walton Drive, West Hartford, CT 06107For Sale
 MLS ID #24209222, Kelly W. Conway, William Raveis Real Estate. Smart MLS
 - $689,9003 bd3 ba2.2k sqft110 Richmond Lane, West Hartford, CT 06117For Sale
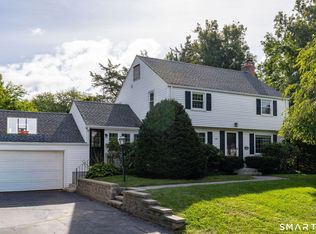 MLS ID #24209380, Courtney Cusano, Coldwell Banker Realty. Smart MLS
 - $425,0003 bd2 ba1.8k sqft429 Mountain Road, West Hartford, CT 06107For Sale
 MLS ID #24208715, Jennifer A. Jones, Coldwell Banker Realty. Smart MLS
 - $649,0004 bd3 ba2.5k sqft41 Griswold Drive, West Hartford, CT 06119For SaleMLS ID #24209124, Bonnie Collins, William Raveis Real Estate. Smart MLS
- $399,9003 bd2 ba1.8k sqft4 Echo Lane, West Hartford, CT 06107For SaleMLS ID #24209496, Michael H. Truong, eXp Realty. Smart MLS
- $749,0002 bd3 ba2k sqftCourtyard On Farmington, West Hartford, CT 06107For SaleMLS ID #24180923, Mark Lennox, Berkshire Hathaway NE Prop.. Smart MLS
- $849,9005 bd4 ba2.7k sqft46 Westminster Drive, West Hartford, CT 06107For SaleMLS ID #24200023, Barry Weissman, Shimkus, Murphy & Lemkuil. Smart MLS
- $479,9003 bd2 ba1.4k sqft148 Brewster Road, West Hartford, CT 06117For SaleMLS ID #24209311, Annie Sullivan, Coldwell Banker Realty. Smart MLS
- $599,9804 bd3 ba2.5k sqft8 Fairwood Farms Drive, West Hartford, CT 06107For SaleMLS ID #24202405, Julia Cordos, eXp Realty. Smart MLS
- $399,9002 bd2 ba1.2k sqft474 Fern Street, West Hartford, CT 06107For SaleMLS ID #24201335, Deborah W. Chessari, Coldwell Banker Realty. Smart MLS
- $750,0002 bd2 ba1.3k sqftHeritage, West Hartford, CT 06107For SaleMLS ID #24205252, Paula Fahy Ostop, William Raveis Real Estate. Smart MLS
- $599,9003 bd3 ba2.3k sqft144 Haynes Road, West Hartford, CT 06117For SaleMLS ID #24194560, Mark J. Merin, Berkshire Hathaway NE Prop.. Smart MLS
- $419,0002 bd1 ba964 sqft110 Clifton Avenue, West Hartford, CT 06107For SaleMLS ID #24206351, Lori Simons, Coldwell Banker Realty. Smart MLS
- $796,0002 bd2 ba1.4k sqftHeritage, West Hartford, CT 06107For SaleMLS ID #24205826, Xuemei Xu, Berkshire Hathaway NE Prop.. Smart MLS
- $499,9003 bd2 ba1.9k sqft154 Overbrook Road, West Hartford, CT 06107For SaleMLS ID #24202114, Martin Torres, KW Legacy Partners. Smart MLS
- $469,9003 bd3 ba1.3k sqft120 Hyde Road, West Hartford, CT 06117For SaleMLS ID #24209165, Lisa Barall-Matt, Berkshire Hathaway NE Prop.. Smart MLS
- $534,9003 bd2 ba2.1k sqft6 Raymond Road, Avon, CT 06001For SaleMLS ID #24209535, Madhu Reddy, Reddy Realty, LLC. Smart MLS
- $499,0004 bd3 ba2k sqft268 Ridgewood Road, West Hartford, CT 06107For SaleMLS ID #24195113, Steven A. Lucca, LPT Realty - IConn Team. Smart MLS
