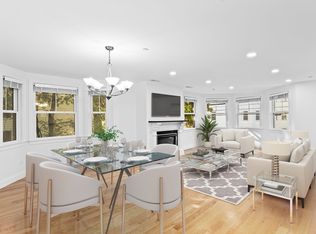
Beautifully architect designed, contemporary 3 bedroom, 3 bathroom duplex condominium. A private door opens to an entry with coat closet. The large, open living room and dining room with two sun filled bays and gas fireplace. Bright new kitchen is appointed with generous white maple custom cabinets, quartz counters and new stainless appliances. Off the hall is a full marble appointed bath, two family bedrooms and a primary with walk-in closet and ensuite bath that opens to a private deck. The lower level features a large flexible space to be used as a family room, guest room, or home office, with renovated full bath, six custom closets, and large storage room with separate entry. Located in a lovely residential neighborhood, on the Cambridge line, two blocks to the Whole Foods on Beacon St, with some of the best restaurants & shops of Kirkland Village and Inman Square! Close to schools, shops and transportation.
Sold for $1,360,000
$1,360,000
56 Line St #1, Somerville, MA 02143
3beds
2,210sqft
Condominium
Built in 2016
-- sqft lot
$1,353,000 Zestimate®
$615/sqft
$6,376 Estimated rent
Home value
$1,353,000
$1.24M - $1.47M
$6,376/mo
Zestimate® history
Owner options
List your home for rent
$6,376/mo
Rent Zestimate®
Find your next renter with Zillow Rental Manager. Plus, with online applications, you can quickly screen prospective tenants – for free.
$6,376/mo
Rent Zestimate®
Refinance and save
$8,750/mo
Est. payment
Refinancing to a lower rate could help reduce your monthly payments and save thousands over the life of the loan.
$8,750/mo
Est. payment
Explore your selling options
Work with a Zillow partner agent
Leverage their expertise and Zillow's premium Showcase listings to get your home seen by more buyers.
Get startedList with your own agent
Get your home in front of millions of buyers by listing it on Zillow.
Learn how to do itSell it yourself
Take full control of how buyers see your home on Zillow by listing For Sale by Owner (FSBO).
List your homeWhat's special
Gas fireplaceHome officePrivate deckFamily roomDining roomBright new kitchenMarble appointed bath
Zillow last checked:
Listing updated:
Listed by:
Barbara Currier 617-593-7070,
Coldwell Banker Realty - Cambridge 617-864-4430,
Sally Cousins 617-827-4948
Bought with:
The Mavroules Team
Good Deeds Realty Partners
Source: MLS PIN,MLS#: 73307796
Facts & features
Interior
Bedrooms & bathrooms
- Bedrooms: 3
- Bathrooms: 3
- Full bathrooms: 3
- Main level bathrooms: 2
- Main level bedrooms: 3
Primary bedroom
- Features: Bathroom - Full, Walk-In Closet(s), Deck - Exterior, Exterior Access, Remodeled, Slider, Lighting - Overhead, Flooring - Engineered Hardwood
- Level: Main,First
- Area: 165.47
- Dimensions: 12.33 x 13.42
Bedroom 2
- Features: Closet, Deck - Exterior, Exterior Access, Remodeled, Slider, Lighting - Overhead, Flooring - Engineered Hardwood
- Level: Main,First
- Area: 180.13
- Dimensions: 16.5 x 10.92
Bedroom 3
- Features: Closet, Recessed Lighting, Remodeled, Flooring - Engineered Hardwood
- Level: Main,First
- Area: 162.31
- Dimensions: 12.25 x 13.25
Primary bathroom
- Features: Yes
Bathroom 1
- Features: Bathroom - Full, Bathroom - Tiled With Shower Stall, Flooring - Stone/Ceramic Tile, Handicap Accessible, Handicap Equipped, Recessed Lighting, Remodeled
- Level: Main,First
- Area: 63.4
- Dimensions: 9.17 x 6.92
Bathroom 2
- Features: Bathroom - Full, Bathroom - Tiled With Tub, Flooring - Stone/Ceramic Tile, Countertops - Stone/Granite/Solid, Cabinets - Upgraded, Remodeled
- Level: Main,First
- Area: 57.56
- Dimensions: 12.33 x 4.67
Bathroom 3
- Features: Bathroom - Full, Bathroom - Tiled With Tub & Shower, Flooring - Stone/Ceramic Tile, Countertops - Stone/Granite/Solid, Remodeled
- Level: Basement
- Area: 45.13
- Dimensions: 9.5 x 4.75
Dining room
- Features: Open Floorplan, Recessed Lighting, Flooring - Engineered Hardwood
- Level: Main,First
- Area: 201.78
- Dimensions: 18.92 x 10.67
Family room
- Features: Flooring - Stone/Ceramic Tile, Window(s) - Bay/Bow/Box, Open Floorplan, Recessed Lighting, Remodeled, Storage, Lighting - Overhead
- Level: Basement
- Area: 775.34
- Dimensions: 25.92 x 29.92
Kitchen
- Features: Pantry, Countertops - Upgraded, Cabinets - Upgraded, Open Floorplan, Remodeled, Lighting - Overhead, Flooring - Engineered Hardwood
- Level: Main,First
- Area: 119.78
- Dimensions: 12.83 x 9.33
Living room
- Features: Window(s) - Bay/Bow/Box, Open Floorplan, Recessed Lighting, Flooring - Engineered Hardwood
- Level: First
- Area: 248.46
- Dimensions: 14.83 x 16.75
Heating
- Forced Air, Natural Gas, Unit Control
Cooling
- Central Air, Unit Control
Appliances
- Included: Disposal, Microwave, Washer, Dryer, ENERGY STAR Qualified Refrigerator, ENERGY STAR Qualified Dishwasher, Range, Plumbed For Ice Maker
- Laundry: In Unit
Features
- Storage
- Flooring: Tile, Engineered Hardwood
- Windows: Insulated Windows
- Has basement: Yes
- Number of fireplaces: 1
- Fireplace features: Living Room
Interior area
- Total structure area: 2,210
- Total interior livable area: 2,210 sqft
Property
Parking
- Total spaces: 1
- Parking features: Off Street, On Street, Assigned, Paved
- Uncovered spaces: 1
Accessibility
- Accessibility features: Accessible Entrance
Features
- Entry location: Unit Placement(Street)
- Patio & porch: Deck
- Exterior features: Deck, Professional Landscaping
Details
- Parcel number: M:66 B:D L:23 U:1,757227
- Zoning: RES
Construction
Type & style
- Home type: Condo
- Property subtype: Condominium
Materials
- Frame
- Roof: Rubber
Condition
- Year built: 2016
- Major remodel year: 2017
Utilities & green energy
- Electric: Circuit Breakers
- Sewer: Public Sewer
- Water: Public
- Utilities for property: for Gas Range, Icemaker Connection
Community & neighborhood
Community
- Community features: Public Transportation, Shopping, Medical Facility, Bike Path, House of Worship, Private School, Public School, T-Station, University
Location
- Region: Somerville
HOA & financial
HOA
- HOA fee: $266 monthly
- Services included: Insurance, Maintenance Grounds
Other
Other facts
- Listing terms: Contract
Price history
| Date | Event | Price |
|---|---|---|
| 2/28/2025 | Sold | $1,360,000+5%$615/sqft |
Source: MLS PIN #73307796 Report a problem | ||
| 1/21/2025 | Contingent | $1,295,000$586/sqft |
Source: MLS PIN #73307796 Report a problem | ||
| 1/15/2025 | Listed for sale | $1,295,000$586/sqft |
Source: MLS PIN #73307796 Report a problem | ||
| 12/19/2024 | Listing removed | $1,295,000$586/sqft |
Source: MLS PIN #73307796 Report a problem | ||
| 12/4/2024 | Price change | $1,295,000-4.1%$586/sqft |
Source: MLS PIN #73307796 Report a problem | ||
| 10/30/2024 | Listed for sale | $1,350,000+12.5%$611/sqft |
Source: MLS PIN #73307796 Report a problem | ||
| 5/28/2019 | Sold | $1,200,000+14.4%$543/sqft |
Source: Public Record Report a problem | ||
| 5/25/2017 | Sold | $1,049,000$475/sqft |
Source: Public Record Report a problem | ||
Public tax history
| Year | Property taxes | Tax assessment |
|---|---|---|
| 2025 | $12,903 +6.4% | $1,182,700 +2.6% |
| 2024 | $12,122 +2.6% | $1,152,300 +0.9% |
| 2023 | $11,810 +3.4% | $1,142,200 +1.8% |
| 2022 | $11,421 +1.9% | $1,121,900 +2% |
| 2021 | $11,206 +3.1% | $1,099,700 +2.1% |
| 2020 | $10,871 -2.2% | $1,077,400 +4.3% |
| 2019 | $11,114 | $1,032,900 |
Find assessor info on the county website
Neighborhood: Union Square
Nearby schools
GreatSchools rating
- 7/10Albert F. Argenziano School At Lincoln ParkGrades: PK-8Distance: 0.4 mi
- 6/10Somerville High SchoolGrades: 9-12Distance: 0.8 mi
- NACapuano Early Childhood CenterGrades: PK-KDistance: 1 mi
Get a cash offer in 3 minutes
Find out how much your home could sell for in as little as 3 minutes with a no-obligation cash offer.
Estimated market value
$1,353,000
Get a cash offer in 3 minutes
Find out how much your home could sell for in as little as 3 minutes with a no-obligation cash offer.
Estimated market value
$1,353,000
- Massachusetts
- Middlesex County
- Somerville
- 02143
- Union Square
- 56 Line St Unit 1
Nearby cities
Nearby neighborhoods
Nearby zip codes
Other Somerville Topics
