Skip main navigation
Off market
  • $432,600

    56 Linwood Ct, Bloomington, NY 12411

    3beds
    1,539sqft
    SingleFamily
    Built in 1960
    0.28 Acres Lot
    $432,600 Zestimate®
    $281/sqft
    $3,534 Estimated rent

    Home value

    $432,600

    $398,000 - $472,000

    $3,534/mo

    Zestimate® history
    Loading
    Loading...

    Owner options

    List your home for rent

    $3,534/mo

    Rent Zestimate®

    Find your next renter with Zillow Rental Manager. Plus, with online applications, you can quickly screen prospective tenants – for free.

    Learn more

    $3,534/mo

    Rent Zestimate®

    Refinance and save

    $2,887/mo

    Est. payment

    Refinancing to a lower rate could help reduce your monthly payments and save thousands over the life of the loan.

    See today's rates

    $2,887/mo

    Est. payment

    Explore your selling options

    Work with a Zillow partner agent

    Leverage their expertise and Zillow's premium Showcase listings to get your home seen by more buyers.

    Get started

    List with your own agent

    Get your home in front of millions of buyers by listing it on Zillow.

    Learn how to do it

    Sell it yourself

    Take full control of how buyers see your home on Zillow by listing For Sale by Owner (FSBO).

    List your home

    What's special

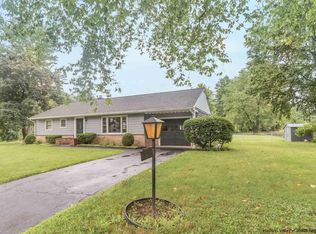
    Welcome to 56 Linwood Ct., conveniently located between New Paltz and Kingston in the sweet hamlet of Bloomington. As you step inside the front door, your eye will be immediately drawn to the brick fireplace flanked by two side windows. You'll want to sit down on the couch to look out over the front yard through floor to ceiling windows with custom pleated shades. But, don't get too comfy - there's a lot more to see. Continue to the open eat-in kitchen enjoying newer stainless steel appliances, retro countertops, and a French door which opens to a deck overlooking the back yard - a great place for relaxing morning coffee, lunch or dinner. Two bedrooms and a full bath complete the first floor. Step upstairs where you'll be delighted to find the full second floor dedicated to the master bedroom and master bath with jetted tub. The open and spacious layout allows for sweet sitting areas, and the walk-in closet and tucked away storage areas are wonderful bonuses. Head back to the kitchen and down to the lower level to find a surprising Family Room, Laundry Room, half bath, and ground-level exterior door to the back yard. The other portion of the basement houses the utilities and tons of storage space and a work bench. Additional amenities include built-in drawers, a ceiling fan, and recessed lighting in master bedroom; a cedar entrance closet, flagstone front walkway, Burnham furnace(3+- yrs), and top-of-the-line Bosch washer and dryer (1 yr+-). Minutes from Kingston's Historic Uptown and Rondout districts, SUNY New Paltz, Mohonk, and the Rail Trail; and, just two blocks from the bus route going to and from NYC, New Paltz, Rosendale and Kingston, each day. NOTE: Add'l 499 sq. ft. on lower level not included in sq. ftg. noted above.

    This property is off market, which means it's not currently listed for sale or rent on Zillow. This may be different from what's available on other websites or public sources.

    Facts & features

    Interior

    Bedrooms & bathrooms
    • Bedrooms: 3
    • Bathrooms: 3
    • Full bathrooms: 2
    • 1/2 bathrooms: 1
    Heating
    • Baseboard, Oil
    Cooling
    • Central
    Appliances
    • Included: Dryer, Range / Oven, Refrigerator, Washer
    Features
    • SMOKE DETECTOR, CARBON MONOXIDE DETECTOR, FRENCH DOORS, WALK IN CLOSETS, MASTER BATH
    • Flooring: Hardwood, Linoleum / Vinyl
    • Basement: FULL, OTHER/SEE REMARKS
    • Attic: OTHER/SEE REMARKS, STORAGE
    • Has fireplace: Yes
    Interior area
    • Total interior livable area: 1,539 sqft

    Property

    Parking
    • Total spaces: 1
    • Parking features: Garage - Attached
    Lot
    • Size: 0.28 Acres
    • Features: LANDSCAPED
    Details
    • Parcel number: 4600063.0290001042.0000000

    Construction

    Type & style
    • Home type: SingleFamily
    Condition
    • Year built: 1960

    Utilities & green energy

    • Sewer: SEPTIC-INGR.

    Community & neighborhood

    Location
    • Region: Bloomington

    Other

    Other facts
    • Class: RESIDENTIAL
    • For Sale: For Sale
    • FLOORS: HARDWOOD, VINYL, CERAMIC
    • HEATING FUEL: OIL
    • KITCHEN DESCRIPTION: EAT - IN, CABINETS WOOD
    • PLUMBING: MIXED
    • ROOF: ASPH SHINGLE
    • STYLE: CAPE
    • BASEMENT: FULL, OTHER/SEE REMARKS
    • CONSTRUCTION: FRAME/STICK
    • HEAT SOURCE: BASEBOARD, HOT WATER
    • HOT WATER: OIL
    • WATER: DRILLED WELL
    • Garage Type: Garage Attached
    • APPLIANCES: DRYER, RANGE, REFRIGERATOR, WASHER, EXHAUST FAN, RANGE HOOD
    • COOLING/AIR CONDITIONING: CEILING FAN
    • FIREPLACE LOCATION: LIVING ROOM
    • OTHER BUILDINGS: SHED
    • SEWER: SEPTIC-INGR.
    • LOT/SITE: HAMLET/VILLAGE
    • ELECTRICITY: 200 AMPS, CIRCUIT BREAKERS
    • PORCH: DECK
    • Garage Capacity: One
    • FIREPLACE DESCRIPTION: BRICK
    • ATTIC: OTHER/SEE REMARKS, STORAGE
    • INTERIOR FEATURES: SMOKE DETECTOR, CARBON MONOXIDE DETECTOR, FRENCH DOORS, WALK IN CLOSETS, MASTER BATH
    • LOT FEATURES: LANDSCAPED
    • OTHER ROOMS: OTHER/SEE REMARKS
    • EXTERIOR FEATURES: LANDSCAPED
    • SIDING: CEDAR
    • MISCELLANEOUS FEATURES: FRENCH DOORS
    • Neighborhood: BLOOMINGTON

    Price history

    DateEventPrice
    6/30/2020Sold$244,000+1.7%$159/sqft
    Source: HVCRMLS #20201204 Report a problem
    5/19/2020Pending sale$239,900$156/sqft
    Source: Janet Marz Real Estate #20201204 Report a problem
    5/1/2020Listed for sale$239,900$156/sqft
    Source: Janet Marz Real Estate #20201204 Report a problem

    Public tax history

    Tax history is unavailable.

    Neighborhood: 12411

    Nearby schools

    GreatSchools rating
    Schools provided by the listing agent
    • District: Kingston Consolidated

    Source: The MLS. This data may not be complete. We recommend contacting the local school district to confirm school assignments for this home.