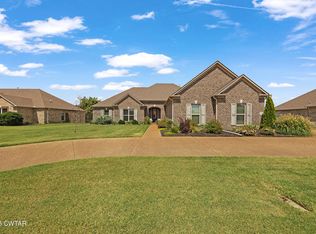
Beautiful 4 bedroom, 3 bath home in Shiloh Springs featuring an open concept layout with a formal dining room and dedicated office! The spacious great room offers tall ceilings and a cozy gas log fireplace. Split bedroom design provides privacy, with the primary suite separate from the secondary bedrooms. The primary bath includes double vanities, custom tile shower, soaking tub, private toilet room, and walk in closet. One secondary bedroom features a private en suite bath, ideal for guests. The kitchen offers stainless steel appliances, granite countertops, and double built in pantry cabinets. 3 car garage plus a privacy fenced backyard make this home a standout.For more information call the Haltom Home Team 731-984-2200 or visit our website at www.HaltomHomeTeam.com
Sold for $374,000
Zillow last checked:
Listing updated:
Bought with:
Blake Ward, 256976
Coldwell Banker Southern Realty
Source: CWTAR,MLS#: 2600912
Price history
| Date | Event | Price |
|---|---|---|
| 9/10/2026 | Sold | $374,000-0.2%$154/sqft |
Source:  CWTAR #2600912 Report a problem CWTAR #2600912 Report a problem | ||
| 8/21/2026 | Pending sale | $374,900$154/sqft |
Source: CWTAR #2600912 Report a problem | ||
| 8/11/2026 | Price change | $374,900-1.3%$154/sqft |
Source: CWTAR #2600912 Report a problem | ||
| 8/7/2026 | Price change | $379,900-1.3%$156/sqft |
Source: CWTAR #2600912 Report a problem | ||
| 7/31/2026 | Price change | $384,900-3.8%$158/sqft |
Source: CWTAR #2600912 Report a problem | ||
| 6/25/2026 | Price change | $399,900-2.4%$164/sqft |
Source: CWTAR #2600912 Report a problem | ||
| 6/5/2026 | Price change | $409,900-2.4%$169/sqft |
Source: CWTAR #2600912 Report a problem | ||
| 3/5/2026 | Listed for sale | $419,900-2.3%$173/sqft |
Source: CWTAR #2600912 Report a problem | ||
| 11/25/2025 | Listing removed | $429,900$177/sqft |
Source: CWTAR #2504084 Report a problem | ||
| 11/3/2025 | Price change | $429,900-1.2%$177/sqft |
Source: CWTAR #2504084 Report a problem | ||
| 8/27/2025 | Listed for sale | $435,000+81.3%$179/sqft |
Source: CWTAR #2504084 Report a problem | ||
| 4/7/2017 | Sold | $239,900$99/sqft |
Source: Public Record Report a problem | ||


Get pre-qualified for a loan
At Zillow Home Loans, we can pre-qualify you in as little as 5 minutes with no impact to your credit score.An equal housing lender. NMLS #10287.
