Welcome to this stunning 4-bed, 2-bath brick home, nestled in the tranquil neighborhood of Matanzas Woods. Conveniently located close to I-95 and US-1! The moment you arrive, you'll be captivated by its timeless charm and lush surroundings. As you step inside the screened entrance, prepare to be impressed by the meticulous attention to detail and numerous upgrades that make this property truly special.This home features a beautiful back yard pool area, providing a private oasis for relaxation and plenty of room for entertaining. Picture yourself lounging on the covered lanai, enjoying the gentle breeze and the serene views of the meticulously maintained landscaping. The pool is a true delight, featuring a saltwater system for effortless maintenance and a solar system that harnesses the sun's energy, making it an eco-friendly choice.The interior of this home is equally impressive. Updated kitchen, boasting modern appliances, soft close cabinetry, quartz countertops, apron sink, ample storage space, and a stylish design that blends seamlessly with the rest of the home. With all tile flooring throughout, this home offers a clean and low-maintenance living environment.Safety and convenience are top priorities, as evidenced by the alarm system and the whole house water filtration system, ensuring peace of mind and clean, purified water for you and your family. The sprinkler system helps maintain the lush landscaping effortlessly.The master bathroom features a luxurious jetted tub, a separate shower, a separate water closet, and his and hers closets. Additional features include a fully fenced yard for added privacy, a circular driveway for easy access and ample parking space, and a newer roof, pool pump, and pool screens, providing worry-free living and peace of mind for years to come.This meticulously maintained brick home offers the perfect combination of comfort, style, and outdoor living. Don't miss this opportunity to own a piece of paradise. Schedule a showing today and experience the true meaning of Florida living at its finest!
Sold for $465,000
$465,000
56 London Dr, Palm Coast, FL 32137
4beds
1,765sqft
SingleFamily
Built in 2004
10,000 Square Feet Lot
$431,100 Zestimate®
$263/sqft
$2,012 Estimated rent
Home value
$431,100
$410,000 - $453,000
$2,012/mo
Zestimate® history
Owner options
List your home for rent
$2,012/mo
Rent Zestimate®
Find your next renter with Zillow Rental Manager. Plus, with online applications, you can quickly screen prospective tenants – for free.
$2,012/mo
Rent Zestimate®
Refinance and save
$3,198/mo
Est. payment
Refinancing to a lower rate could help reduce your monthly payments and save thousands over the life of the loan.
$3,198/mo
Est. payment
Explore your selling options
Work with a Zillow partner agent
Leverage their expertise and Zillow's premium Showcase listings to get your home seen by more buyers.
Get startedList with your own agent
Get your home in front of millions of buyers by listing it on Zillow.
Learn how to do itSell it yourself
Take full control of how buyers see your home on Zillow by listing For Sale by Owner (FSBO).
List your homeWhat's special
Facts & features
Interior
Bedrooms & bathrooms
- Bedrooms: 4
- Bathrooms: 2
- Full bathrooms: 2
Heating
- Forced air
Cooling
- Central
Appliances
- Included: Dishwasher, Dryer, Microwave, Refrigerator, Washer
Interior area
- Total interior livable area: 1,765 sqft
Property
Parking
- Parking features: Garage - Attached
Features
- Exterior features: Brick
Lot
- Size: 10,000 Square Feet
Details
- Parcel number: 0711317037013600170
Construction
Type & style
- Home type: SingleFamily
Materials
- Roof: Shake / Shingle
Condition
- Year built: 2004
Community & HOA
HOA
- Has HOA: Yes
- HOA fee: $39 monthly
Location
- Region: Palm Coast
Financial & listing details
- Price per square foot: $263/sqft
- Tax assessed value: $342,584
- Annual tax amount: $5,495
Price history
| Date | Event | Price |
|---|---|---|
| 8/24/2023 | Sold | $465,000-4.1%$263/sqft |
Source: Public Record Report a problem | ||
| 7/2/2023 | Pending sale | $485,000$275/sqft |
Source:  Stellar MLS #FC292399 Report a problem Stellar MLS #FC292399 Report a problem | ||
| 6/28/2023 | Listed for sale | $485,000+18.3%$275/sqft |
Source: Stellar MLS #FC292399 Report a problem | ||
| 8/2/2021 | Sold | $410,000+2.5%$232/sqft |
Source:  realMLS #1115816 Report a problem realMLS #1115816 Report a problem | ||
| 6/22/2021 | Pending sale | $399,900$227/sqft |
Source:  RE/MAX International #1115816 Report a problem RE/MAX International #1115816 Report a problem | ||
| 6/17/2021 | Listed for sale | $399,900+128.5%$227/sqft |
Source: RE/MAX International #1115816 Report a problem | ||
| 10/8/2012 | Sold | $175,000-7.8%$99/sqft |
Source: Public Record Report a problem | ||
| 6/21/2012 | Listed for sale | $189,900-15.4%$108/sqft |
Source: RE/MAX SELECT PROFESSIONALS #189395 Report a problem | ||
| 7/8/2011 | Listing removed | $224,500$127/sqft |
Source: Visual Tour #174164 Report a problem | ||
| 3/27/2011 | Price change | $224,500+12.9%$127/sqft |
Source: Visual Tour #174164 Report a problem | ||
| 8/30/2010 | Price change | $198,800-0.1%$113/sqft |
Source: Trademark Realty Group Report a problem | ||
| 8/10/2010 | Price change | $199,000-9.5%$113/sqft |
Source: Watson Realty Corp #F174164 Report a problem | ||
| 7/17/2010 | Price change | $219,995-2%$125/sqft |
Source: Watson Realty Corp #F174164 Report a problem | ||
| 7/1/2010 | Listed for sale | $224,500-10.2%$127/sqft |
Source: Watson Realty Corp #F174164 Report a problem | ||
| 7/21/2009 | Listing removed | $249,990$142/sqft |
Source: Watson Realty Corp #J109111 Report a problem | ||
| 7/19/2009 | Listed for sale | $249,990$142/sqft |
Source: Watson Realty Corp #J109111 Report a problem | ||
| 9/11/2008 | Listing removed | $249,990$142/sqft |
Source: Watson Realty Corp #F154993 Report a problem | ||
| 5/9/2008 | Listed for sale | $249,990-3.5%$142/sqft |
Source: Watson Realty Corp #F154993 Report a problem | ||
| 11/30/2007 | Listing removed | $259,000$147/sqft |
Source: Obeo #144448 Report a problem | ||
| 11/14/2007 | Listed for sale | $259,000+40.8%$147/sqft |
Source: Obeo #144448 Report a problem | ||
| 11/2/2004 | Sold | $184,000+40.6%$104/sqft |
Source: Public Record Report a problem | ||
| 3/2/2004 | Sold | $130,900$74/sqft |
Source: Public Record Report a problem | ||
Public tax history
| Year | Property taxes | Tax assessment |
|---|---|---|
| 2024 | $5,495 +37.4% | $342,584 +17.1% |
| 2023 | $3,998 +1.4% | $292,482 +3% |
| 2022 | $3,943 +90.4% | $283,963 +90.8% |
| 2021 | $2,070 +0.3% | $148,816 +1.4% |
| 2020 | $2,064 +2% | $146,763 +2.3% |
| 2019 | $2,025 +0.7% | $143,463 +1.9% |
| 2018 | $2,010 +2.7% | $140,788 +2.1% |
| 2017 | $1,958 | $137,892 +2.1% |
| 2016 | $1,958 +2.6% | $135,056 +0.7% |
| 2015 | $1,908 -0.1% | $134,117 +0.8% |
| 2014 | $1,909 | $133,053 +1.5% |
| 2013 | -- | $131,087 +3% |
| 2012 | -- | $127,241 -5.4% |
| 2011 | -- | $134,549 -8.1% |
| 2010 | -- | $146,453 -5.6% |
| 2009 | -- | $155,071 -10.6% |
| 2008 | -- | $173,450 +3% |
| 2007 | -- | $168,398 +2.5% |
| 2006 | -- | $164,291 +25.4% |
| 2005 | -- | $130,962 +693.7% |
| 2004 | -- | $16,500 -82.7% |
| 2001 | -- | $95,228 +3% |
| 2000 | -- | $92,455 |
Find assessor info on the county website
Neighborhood: 32137
Nearby homes
- $319,6004 bd2 ba1.8k sqft58 London Dr, Palm Coast, FL 32137Off Market

- $494,5003 bd5 ba2.8k sqft54 London Dr, Palm Coast, FL 32137Off Market
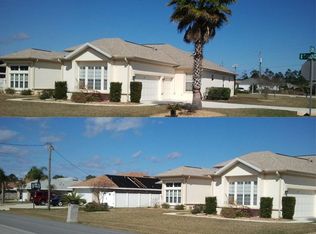
- $334,9003 bd2 ba1.6k sqft3 Lewis Dr, Palm Coast, FL 32137For Sale
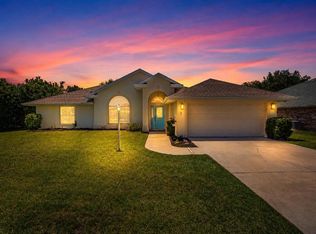
- $389,8004 bd2 ba1.9k sqft3 Lewis Pl, Palm Coast, FL 32137Off Market

- $324,1003 bd2 ba2k sqft60 London Dr, Palm Coast, FL 32137Off Market
- $379,4004 bd2 ba3.5k sqft5 Lewis Dr, Palm Coast, FL 32137Off Market
- $303,0003 bd2 ba1.6k sqft57 London Dr, Palm Coast, FL 32137Off Market
- $320,5004 bd2 ba1.7k sqft5 Lewis Pl, Palm Coast, FL 32137Off Market
Nearby schools
GreatSchools rating
- 7/10Belle Terre Elementary SchoolGrades: PK-5,7Distance: 1.8 mi
- 5/10Matanzas High SchoolGrades: 8-12Distance: 2.2 mi
- 7/10Indian Trails Middle SchoolGrades: 6-8Distance: 2.2 mi
Schools provided by the listing agent
- District: FLAGLER
Source: The MLS. This data may not be complete. We recommend contacting the local school district to confirm school assignments for this home.
Get a cash offer in 3 minutes
Find out how much your home could sell for in as little as 3 minutes with a no-obligation cash offer.
Estimated market value
$431,100
Get a cash offer in 3 minutes
Find out how much your home could sell for in as little as 3 minutes with a no-obligation cash offer.
Estimated market value
$431,100
Nearby cities
Nearby zip codes
Other Palm Coast Topics
