Welcome to this exceptional 4-bedroom, 2.5-bath brick-front Colonial, perfectly situated in the highly desirable Walnut Grove community and the award-winning Spring-Ford School District. Thoughtfully updated and impeccably maintained, this home offers the perfect blend of timeless elegance, modern amenities, and inviting living spaces. Beautiful hardwood flooring extends throughout the main level, where you'll find a stunning gourmet kitchen designed for both everyday living and entertaining. The kitchen features upgraded white cabinetry, granite countertops, a tile backsplash, stainless steel appliances, recessed and pendant lighting, a coffee and wine bar, and an oversized center island with seating for six. Sliding glass doors lead directly to the spacious rear deck, creating a seamless indoor-outdoor living experience. Open to the kitchen, the dramatic two-story family room is filled with natural light from its impressive floor-to-ceiling windows and is anchored by a beautiful brick wood-burning fireplace, creating the perfect gathering space for family and friends. The formal dining room showcases elegant wood trim, wainscoting, and chair rail molding and is currently being enjoyed as a formal living room. A private first-floor office with upgraded flooring and custom French doors provides an ideal work-from-home space. Completing the main level are a beautifully updated powder room and mudroom, both renovated in 2026. Upstairs, the center hall staircase leads to three generously sized secondary bedrooms, a beautifully remodeled hall bathroom completed in 2024, and a spacious primary suite designed as a private retreat. The owner's suite features a tray ceiling, upgraded carpeting, a large walk-in closet with custom built-in shelving, and a luxurious en-suite bath with dual vanities, tile flooring, an oversized glass-enclosed tile shower, and a separate soaking tub. The finished lower level offers outstanding flexibility with a spacious recreation room, exercise area, a second private office, and a separate storage room. Step outside and discover your own backyard oasis. The expansive deck overlooks the large pool deck area and beautiful in-ground pool, all surrounded by mature trees and a peaceful stream that provides exceptional privacy and a tranquil setting. Whether hosting summer gatherings or enjoying a quiet evening outdoors, this backyard was designed to be enjoyed. Ideally located just minutes from Route 422, this home offers convenient access to Collegeville, King of Prussia, and Philadelphia, along with an abundance of shopping, dining, parks, and everyday conveniences. Offering exceptional living spaces, quality updates, and an outstanding location, this beautiful home is ready to welcome its next owners.
Sold for $900,000
$900,000
56 Long Meadow Rd, Royersford, PA 19468
4beds
3,503sqft
Single Family Residence
Built in 1998
0.41 Acres Lot
$900,300 Zestimate®
$257/sqft
$3,940 Estimated rent
Home value
$900,300
$846,000 - $954,000
$3,940/mo
Zestimate® history
Owner options
List your home for rent
$3,940/mo
Rent Zestimate®
Find your next renter with Zillow Rental Manager. Plus, with online applications, you can quickly screen prospective tenants – for free.
$3,940/mo
Rent Zestimate®
Refinance and save
$6,451/mo
Est. payment
Refinancing to a lower rate could help reduce your monthly payments and save thousands over the life of the loan.
$6,451/mo
Est. payment
Explore your selling options
Work with a Zillow partner agent
Leverage their expertise and Zillow's premium Showcase listings to get your home seen by more buyers.
Get startedList with your own agent
Get your home in front of millions of buyers by listing it on Zillow.
Learn how to do itSell it yourself
Take full control of how buyers see your home on Zillow by listing For Sale by Owner (FSBO).
List your homeWhat's special
Spacious rear deckImpressive floor-to-ceiling windowsBeautifully remodeled hall bathroomTile backsplashUpgraded white cabinetryRecessed and pendant lightingCoffee and wine bar
Zillow last checked:
Listing updated:
Listed by:
Ted Miller 215-290-6106,
BHHS Keystone Properties
Bought with:
Tina Guerrieri, AB069349
RE/MAX Central - Blue Bell
Source: Bright MLS,MLS#: PAMC2188236
Facts & features
Interior
Bedrooms & bathrooms
- Bedrooms: 4
- Bathrooms: 3
- Full bathrooms: 2
- 1/2 bathrooms: 1
- Main level bathrooms: 1
Rooms
- Room types: Dining Room, Primary Bedroom, Bedroom 2, Bedroom 3, Bedroom 4, Kitchen, Family Room, Exercise Room, Office, Storage Room, Bathroom 2, Primary Bathroom, Half Bath
Primary bedroom
- Level: Upper
Bedroom 2
- Level: Upper
Bedroom 3
- Level: Upper
Bedroom 4
- Level: Upper
Primary bathroom
- Level: Upper
Bathroom 2
- Level: Upper
Dining room
- Level: Main
Exercise room
- Level: Lower
Family room
- Level: Main
Half bath
- Level: Main
Kitchen
- Level: Main
Mud room
- Level: Main
Office
- Level: Main
Office
- Level: Lower
Storage room
- Level: Lower
Heating
- Forced Air, Natural Gas
Cooling
- Central Air, Natural Gas
Appliances
- Included: Stainless Steel Appliance(s), Gas Water Heater
- Laundry: Main Level, Mud Room
Features
- Soaking Tub, Crown Molding, Family Room Off Kitchen, Eat-in Kitchen, Kitchen Island, Recessed Lighting, Upgraded Countertops, Walk-In Closet(s)
- Flooring: Carpet, Ceramic Tile, Engineered Wood, Wood
- Basement: Finished
- Number of fireplaces: 1
- Fireplace features: Wood Burning
Interior area
- Total structure area: 3,623
- Total interior livable area: 3,503 sqft
- Finished area above ground: 2,703
- Finished area below ground: 800
Property
Parking
- Total spaces: 6
- Parking features: Garage Faces Side, Asphalt, Attached, Driveway
- Attached garage spaces: 2
- Uncovered spaces: 4
Accessibility
- Accessibility features: None
Features
- Levels: Two
- Stories: 2
- Patio & porch: Deck, Patio
- Exterior features: Sidewalks
- Has private pool: Yes
- Pool features: Concrete, Private
- Fencing: Vinyl
Lot
- Size: 0.41 Acres
- Dimensions: 259.00 x 0.00
Details
- Additional structures: Above Grade, Below Grade
- Parcel number: 370002577041
- Zoning: RES.
- Special conditions: Standard
Construction
Type & style
- Home type: SingleFamily
- Architectural style: Colonial
- Property subtype: Single Family Residence
Materials
- Vinyl Siding, Brick
- Foundation: Concrete Perimeter
Condition
- New construction: No
- Year built: 1998
Utilities & green energy
- Electric: Circuit Breakers
- Sewer: Public Sewer
- Water: Public
- Utilities for property: Cable Connected
Community & HOA
Community
- Subdivision: Walnut Grove
HOA
- Has HOA: Yes
- Services included: Common Area Maintenance
- HOA fee: $300 annually
Location
- Region: Royersford
- Municipality: LIMERICK TWP
Financial & listing details
- Price per square foot: $257/sqft
- Tax assessed value: $193,960
- Annual tax amount: $8,136
- Date on market: 7/23/2026
- Listing agreement: Exclusive Right To Sell
- Listing terms: Cash,Conventional,FHA,VA Loan
- Inclusions: Refrigerator, Pool Equipmnet
- Exclusions: Washer & Dryer
- Ownership: Fee Simple
Price history
| Date | Event | Price |
|---|---|---|
| 9/18/2026 | Sold | $900,000+3.5%$257/sqft |
Source:  Bright MLS #PAMC2188236 Report a problem Bright MLS #PAMC2188236 Report a problem | ||
| 7/28/2026 | Pending sale | $869,900$248/sqft |
Source: Bright MLS #PAMC2188236 Report a problem | ||
| 7/23/2026 | Listed for sale | $869,900+230.5%$248/sqft |
Source: Bright MLS #PAMC2188236 Report a problem | ||
| 4/22/1999 | Sold | $263,196$75/sqft |
Source: Public Record Report a problem | ||
Public tax history
| Year | Property taxes | Tax assessment |
|---|---|---|
| 2025 | $7,986 +8% | $193,960 |
| 2024 | $7,394 | $193,960 |
| 2023 | $7,394 +7% | $193,960 |
| 2022 | $6,913 +2.4% | $193,960 |
| 2021 | $6,750 +2.6% | $193,960 |
| 2020 | $6,580 +1.9% | $193,960 |
| 2019 | $6,460 +1.9% | $193,960 |
| 2018 | $6,340 +1.2% | $193,960 |
| 2017 | $6,264 +2.4% | $193,960 |
| 2016 | $6,115 +2% | $193,960 |
| 2015 | $5,994 +2% | $193,960 |
| 2014 | $5,877 +2.9% | $193,960 |
| 2013 | $5,709 +2.7% | $193,960 |
| 2012 | $5,557 +4.4% | $193,960 |
| 2011 | $5,322 +1.7% | $193,960 |
| 2010 | $5,233 +3.4% | $193,960 |
| 2009 | $5,062 +5.2% | $193,960 |
| 2008 | $4,810 +3% | -- |
| 2007 | $4,671 +3.2% | -- |
| 2006 | $4,524 +3.3% | -- |
| 2005 | $4,380 +3.9% | -- |
| 2004 | $4,215 +4.9% | -- |
| 2003 | $4,020 +4.9% | -- |
| 2002 | $3,833 +7.7% | -- |
| 2000 | $3,558 +6.7% | -- |
| 1999 | $3,335 | -- |
Find assessor info on the county website
Neighborhood: 19468
Nearby homes
- $722,5004 bd3 ba2.6k sqft60 Long Meadow Rd, Royersford, PA 19468Off Market
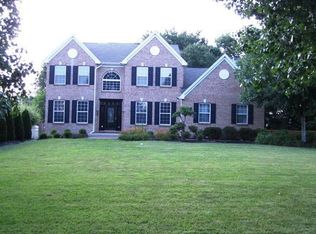
- $732,1004 bd2 ba2.7k sqft50 Long Meadow Rd, Royersford, PA 19468Off Market
- $714,6004 bd2 ba2.8k sqft55 Long Meadow Rd, Royersford, PA 19468Off Market
- $837,4004 bd4 ba3.6k sqft59 Long Meadow Rd, Limerick, PA 19468Off Market
- $791,2004 bd2 ba3.7k sqft64 Long Meadow Rd, Royersford, PA 19468Off Market
- $816,1004 bd2 ba3.7k sqft63 Long Meadow Rd, Limerick, PA 19468Off Market
- $741,8004 bd2 ba3.1k sqft67 Long Meadow Rd, Royersford, PA 19468Off Market
- $709,1004 bd2 ba2.7k sqft7 Creek View Cir, Royersford, PA 19468Off Market
Nearby schools
GreatSchools rating
- 8/10Spring-Ford Intermediate School 5th/6thGrades: 5-6Distance: 0.9 mi
- 9/10Spring-Ford Middle School 7th Grade CenterGrades: 7Distance: 0.9 mi
- 9/10Spring-Ford Senior High School 10-12 Grade CenterGrades: 9-12Distance: 0.8 mi
Schools provided by the listing agent
- District: Spring-ford Area
Source: Bright MLS. This data may not be complete. We recommend contacting the local school district to confirm school assignments for this home.
Get a cash offer in 3 minutes
Find out how much your home could sell for in as little as 3 minutes with a no-obligation cash offer.
Estimated market value
$900,300
Get a cash offer in 3 minutes
Find out how much your home could sell for in as little as 3 minutes with a no-obligation cash offer.
Estimated market value
$900,300
- Pennsylvania
- Montgomery County
- Royersford
- 19468
- 56 Long Meadow Rd
