This is it! This spacious ranch-style home will surprise you! Expanded over the years with two additions, featuring a vaulted ceiling LR/dining area adjacent to a remodeled kitchen. At the rear of the home are 3 large bedrooms, including a primary bathroom with vaulted ceiling and skylight, jetted tub, tiled shower, and heated floors! Also in the primary bedroom - surprise! - a huge, walk-in, cedar lined closet, also with heated floors. Side entrance & mudroom/laundry at the back door. Fully-fenced back yard includes a large deck expanded to incorporate an above-ground pool, as well as plenty of room to play or garden. Two sheds and a walk-out basement complete the picture for loads of storage. Replaced or added within last 9 years: asphalt roof, rubber roof, water heater, furnace, central A/C, electrical panel, appliances, generator connection, deck addition & pool. Wow! On a quiet side street, close to elem and middle schools, and a short drive to the commuter rail station.
Sold for $505,000
$505,000
56 Loring Ave, Whitman, MA 02382
3beds
1,216sqft
Single Family Residence
Built in 1952
6,499 Square Feet Lot
$549,600 Zestimate®
$415/sqft
$3,142 Estimated rent
Home value
$549,600
$522,000 - $577,000
$3,142/mo
Zestimate® history
Owner options
List your home for rent
$3,142/mo
Rent Zestimate®
Find your next renter with Zillow Rental Manager. Plus, with online applications, you can quickly screen prospective tenants – for free.
$3,142/mo
Rent Zestimate®
Refinance and save
$3,333/mo
Est. payment
Refinancing to a lower rate could help reduce your monthly payments and save thousands over the life of the loan.
$3,333/mo
Est. payment
Explore your selling options
Work with a Zillow partner agent
Leverage their expertise and Zillow's premium Showcase listings to get your home seen by more buyers.
Get startedList with your own agent
Get your home in front of millions of buyers by listing it on Zillow.
Learn how to do itSell it yourself
Take full control of how buyers see your home on Zillow by listing For Sale by Owner (FSBO).
List your homeWhat's special
Tiled showerLarge deckVaulted ceilingAbove-ground poolRemodeled kitchenTwo shedsJetted tub
Zillow last checked:
Listing updated:
Listed by:
Lauren Mello 781-858-0735,
Advocate Realty/Stikeleather Real Estate 781-333-5243
Bought with:
Stephanie Blackman
Conway - Hanover
Source: MLS PIN,MLS#: 73330994
Facts & features
Interior
Bedrooms & bathrooms
- Bedrooms: 3
- Bathrooms: 2
- Full bathrooms: 2
Primary bedroom
- Features: Bathroom - Full, Walk-In Closet(s), Cedar Closet(s)
- Level: First
- Area: 140
- Dimensions: 14 x 10
Bedroom 2
- Level: First
- Area: 108
- Dimensions: 12 x 9
Bedroom 3
- Level: First
- Area: 120
- Dimensions: 12 x 10
Primary bathroom
- Features: Yes
Bathroom 1
- Features: Bathroom - Full, Bathroom - Tiled With Shower Stall, Jacuzzi / Whirlpool Soaking Tub
- Level: First
- Area: 60
- Dimensions: 10 x 6
Bathroom 2
- Features: Bathroom - Full, Flooring - Laminate
- Level: First
- Area: 60
- Dimensions: 10 x 6
Dining room
- Features: Ceiling Fan(s), Vaulted Ceiling(s), Flooring - Hardwood, Open Floorplan
- Level: First
- Area: 110
- Dimensions: 10 x 11
Kitchen
- Features: Skylight, Ceiling Fan(s), Vaulted Ceiling(s), Flooring - Laminate, Open Floorplan, Gas Stove
- Level: First
- Area: 156
- Dimensions: 13 x 12
Living room
- Features: Ceiling Fan(s), Vaulted Ceiling(s), Flooring - Hardwood, Open Floorplan
- Level: First
- Area: 154
- Dimensions: 14 x 11
Heating
- Forced Air, Natural Gas
Cooling
- Central Air
Appliances
- Included: Range, Dishwasher, Disposal, Microwave, Refrigerator
- Laundry: First Floor, Electric Dryer Hookup, Washer Hookup
Features
- Flooring: Wood, Laminate
- Doors: Insulated Doors
- Windows: Insulated Windows
- Basement: Full,Walk-Out Access,Sump Pump,Concrete,Unfinished
- Has fireplace: No
Interior area
- Total structure area: 1,216
- Total interior livable area: 1,216 sqft
Property
Parking
- Total spaces: 2
- Parking features: Paved Drive, Off Street
- Uncovered spaces: 2
Features
- Patio & porch: Porch
- Exterior features: Porch, Pool - Above Ground, Rain Gutters, Storage, Fenced Yard
- Has private pool: Yes
- Pool features: Above Ground
- Fencing: Fenced
Lot
- Size: 6,499 Square Feet
- Features: Level
Details
- Parcel number: M:020A B:0116 L:48,1201653
- Zoning: A2
Construction
Type & style
- Home type: SingleFamily
- Architectural style: Ranch
- Property subtype: Single Family Residence
Materials
- Frame
- Foundation: Concrete Perimeter, Irregular
- Roof: Shingle
Condition
- Year built: 1952
Utilities & green energy
- Electric: 100 Amp Service
- Sewer: Public Sewer
- Water: Public
- Utilities for property: for Gas Range, for Electric Dryer, Washer Hookup
Community & HOA
Community
- Features: Public Transportation, Shopping, Medical Facility, Laundromat
HOA
- Has HOA: No
Location
- Region: Whitman
Financial & listing details
- Price per square foot: $415/sqft
- Tax assessed value: $461,400
- Annual tax amount: $5,878
- Date on market: 1/8/2026
- Road surface type: Paved
Price history
| Date | Event | Price |
|---|---|---|
| 2/27/2025 | Sold | $505,000+5.4%$415/sqft |
Source: MLS PIN #73330994 Report a problem | ||
| 2/3/2025 | Contingent | $479,000$394/sqft |
Source: MLS PIN #73330994 Report a problem | ||
| 1/30/2025 | Listed for sale | $479,000+62.1%$394/sqft |
Source: MLS PIN #73330994 Report a problem | ||
| 12/1/2017 | Sold | $295,500-1.2%$243/sqft |
Source: Public Record Report a problem | ||
| 10/23/2017 | Pending sale | $299,000$246/sqft |
Source: Abbey Realty #72223318 Report a problem | ||
| 10/14/2017 | Price change | $299,000-6.6%$246/sqft |
Source: Abbey Realty #72223318 Report a problem | ||
| 9/22/2017 | Price change | $320,000-5.6%$263/sqft |
Source: Abbey Realty #72223318 Report a problem | ||
| 9/13/2017 | Price change | $339,000-5.6%$279/sqft |
Source: Abbey Realty #72223318 Report a problem | ||
| 9/6/2017 | Listed for sale | $359,000+28.7%$295/sqft |
Source: Abbey Realty #72223318 Report a problem | ||
| 7/25/2014 | Sold | $279,000-2.1%$229/sqft |
Source: Public Record Report a problem | ||
| 6/12/2014 | Pending sale | $285,000$234/sqft |
Source: Showcase R P LLC Dba Keller Williams Realty #71681387 Report a problem | ||
| 5/15/2014 | Listed for sale | $285,000+9.6%$234/sqft |
Source: Keller Williams Realty #71681387 Report a problem | ||
| 6/24/2009 | Sold | $260,000-6.8%$214/sqft |
Source: Public Record Report a problem | ||
| 4/9/2009 | Price change | $279,000-7%$229/sqft |
Source: MLS Property Information Network #70899519 Report a problem | ||
| 3/13/2009 | Price change | $299,900-4.8%$247/sqft |
Source: MLS Property Information Network #70899519 Report a problem | ||
| 10/18/2008 | Listed for sale | $315,000+25.5%$259/sqft |
Source: MLS Property Information Network #70899519 Report a problem | ||
| 4/28/2004 | Sold | $251,000+67.4%$206/sqft |
Source: Public Record Report a problem | ||
| 3/31/2000 | Sold | $149,900+28.1%$123/sqft |
Source: Public Record Report a problem | ||
| 7/21/1997 | Sold | $117,000-4.9%$96/sqft |
Source: Public Record Report a problem | ||
| 6/17/1988 | Sold | $123,000$101/sqft |
Source: Public Record Report a problem | ||
Public tax history
| Year | Property taxes | Tax assessment |
|---|---|---|
| 2025 | $6,298 +7.1% | $480,000 +4% |
| 2024 | $5,878 +4.1% | $461,400 +10.9% |
| 2023 | $5,648 +2.7% | $416,200 +10.2% |
| 2022 | $5,501 +7.5% | $377,800 +14.5% |
| 2021 | $5,117 +1.6% | $330,100 +3.9% |
| 2020 | $5,037 +8.3% | $317,800 +5.1% |
| 2019 | $4,649 +4.9% | $302,300 +9.2% |
| 2018 | $4,432 +6.2% | $276,800 |
| 2017 | $4,174 +9.2% | $276,800 +12.9% |
| 2016 | $3,823 +10.7% | $245,200 +10.8% |
| 2015 | $3,454 +0.9% | $221,300 +2.2% |
| 2014 | $3,423 +0.4% | $216,500 +0.3% |
| 2013 | $3,409 +8% | $215,900 |
| 2012 | $3,156 +1.2% | $215,900 -7% |
| 2011 | $3,118 +5.9% | $232,200 -2.1% |
| 2010 | $2,943 +3.1% | $237,300 -5.4% |
| 2009 | $2,854 -2.6% | $250,800 -6.7% |
| 2008 | $2,929 +3.4% | $268,700 +1.9% |
| 2007 | $2,833 +1.1% | $263,800 +6.6% |
| 2006 | $2,803 +6.7% | $247,400 +10% |
| 2005 | $2,626 -3.7% | $225,000 +42.8% |
| 2004 | $2,726 +3% | $157,600 +9.1% |
| 2003 | $2,646 +16.9% | $144,500 +31.5% |
| 2001 | $2,264 +1.5% | $109,900 |
| 2000 | $2,231 | $109,900 |
Find assessor info on the county website
Neighborhood: 02382
Nearby homes
- $489,2003 bd1 ba1.3k sqft64 Loring Ave, Whitman, MA 02382Off Market
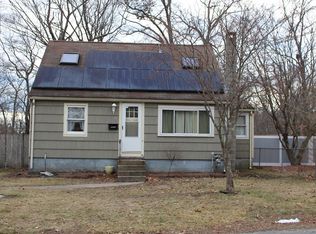
- $472,6002 bd1 ba816 sqft44 Loring Ave, Whitman, MA 02382Off Market
- $566,5004 bd2 ba1.7k sqft53 Loring Ave, Whitman, MA 02382Off Market
- $580,2003 bd2 ba1.4k sqft63 Loring Ave, Whitman, MA 02382Off Market

- $459,4003 bd1 ba1.1k sqft41 Whiting Ave, Whitman, MA 02382Off Market
- $546,4003 bd1 ba1.7k sqft68 Loring Ave, Whitman, MA 02382Off Market
- $529,0003 bd2 ba1.2k sqft53 Whiting Ave, Whitman, MA 02382Off Market
- $567,8004 bd1 ba2.1k sqft35 Whiting Ave, Whitman, MA 02382Off Market
Nearby schools
GreatSchools rating
- 8/10Louise A Conley Elementary SchoolGrades: K-5Distance: 0.4 mi
- 4/10Whitman Middle SchoolGrades: 6-8Distance: 0.4 mi
- 6/10Whitman Hanson Regional High SchoolGrades: 9-12Distance: 2.9 mi
Get a cash offer in 3 minutes
Find out how much your home could sell for in as little as 3 minutes with a no-obligation cash offer.
Estimated market value
$549,600
Get a cash offer in 3 minutes
Find out how much your home could sell for in as little as 3 minutes with a no-obligation cash offer.
Estimated market value
$549,600
- Massachusetts
- Plymouth County
- Whitman
- 02382
- 56 Loring Ave
