Skip main navigation
Sold for $170,000
  • $170,000

    56 Loydell Cv, Jackson, TN 38305

    3beds
    1,829sqft
    Single Family Residence
    Built in 1973
    8,711.5 Square Feet Lot
    $242,200 Zestimate®
    $93/sqft
    $1,787 Estimated rent

    Home value

    $242,200

    $220,000 - $264,000

    $1,787/mo

    Zestimate® history
    Loading
    Loading...

    Owner options

    List your home for rent

    $1,787/mo

    Rent Zestimate®

    Find your next renter with Zillow Rental Manager. Plus, with online applications, you can quickly screen prospective tenants – for free.

    Learn more

    $1,787/mo

    Rent Zestimate®

    Refinance and save

    $1,059/mo

    Est. payment

    Refinancing to a lower rate could help reduce your monthly payments and save thousands over the life of the loan.

    See today's rates

    $1,059/mo

    Est. payment

    Explore your selling options

    Work with a Zillow partner agent

    Leverage their expertise and Zillow's premium Showcase listings to get your home seen by more buyers.

    Get started

    List with your own agent

    Get your home in front of millions of buyers by listing it on Zillow.

    Learn how to do it

    Sell it yourself

    Take full control of how buyers see your home on Zillow by listing For Sale by Owner (FSBO).

    List your home

    What's special

    Fenced backyardTwo bathsEat-in kitchenThree bedroomsPeaceful oasis
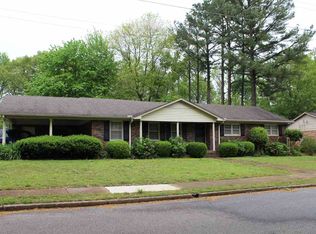
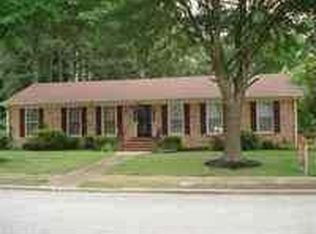
    This classic brick house awaits you to make it home. Inside, formal living and dining rooms set the stage for gracious entertaining. Unwind in the cozy den, or gather in the eat-in kitchen. Three bedrooms provide ample space for rest and relaxation, while two baths cater to modern living. Step outside to a peaceful oasis - a fenced backyard perfect for pets and play, complete with a patio for dining or sipping your favorite beverage. Imagine transforming this house into your dream home. A few personal touches can turn it into a haven. Conveniently located near all that Jackson offers, 56 Loydell is more than just a house; it's your next home. This MLS information is provided for broker assistance only. The actual square footage to be determined by a licensed appraiser. All information provided is deemed reliable but is not guaranteed or warranted by the company, real estate agent or seller and should be independently verified.

    Zillow last checked:

    Listing updated:

    Listed by:

    Brandi Wilson,

    RE/MAX Realty Source

    Bought with:

    Non Member

    NON MEMBER

    Source: CWTAR,MLS#: 245650MLS Logo

    Facts & features

    Interior

    Bedrooms & bathrooms
    • Bedrooms: 3
    • Bathrooms: 2
    • Full bathrooms: 2
    • Main level bathrooms: 2
    • Main level bedrooms: 3
    Primary bedroom
    • Level: Main
    • Area: 180
    • Dimensions: 12.0 x 15.0
    Bedroom
    • Level: Main
    • Area: 144
    • Dimensions: 12.0 x 12.0
    Bedroom
    • Level: Main
    • Area: 110
    • Dimensions: 10.0 x 11.0
    Dining room
    • Level: Main
    • Area: 110
    • Dimensions: 11.0 x 10.0
    Kitchen
    • Level: Main
    • Area: 180
    • Dimensions: 15.0 x 12.0
    Living room
    • Level: Main
    • Area: 255
    • Dimensions: 15.0 x 17.0
    Heating
    • Central
    Cooling
    • Ceiling Fan(s), Central Air
    Appliances
    • Included: Built-In Electric Oven, Dishwasher, Electric Cooktop, Electric Oven
    • Laundry: Washer Hookup
    Features
    • Blown/Textured Ceilings, Eat-in Kitchen, Entrance Foyer, High Speed Internet, Pantry, Single Vanity, Storage, Tub Shower Combo
    • Flooring: Carpet, Combination, Vinyl
    • Has basement: No
    • Has fireplace: Yes
    • Fireplace features: Den
    Interior area
    • Total structure area: 1,829
    • Total interior livable area: 1,829 sqft

    Property

    Parking
    • Total spaces: 2
    • Parking features: Covered
    • Attached garage spaces: 2
    Accessibility
    • Accessibility features: Accessible Approach with Ramp
    Features
    • Levels: One
    • Patio & porch: Front Porch, Patio
    • Fencing: Back Yard,Chain Link
    Lot
    • Size: 8,711 sqft
    • Dimensions: 70 x 124.45 IRR
    • Features: Cul-De-Sac, Front Yard, Paved
    Details
    • Additional structures: Garage(s), Shed(s), Storage
    • Parcel number: 066B G 010.00
    • Special conditions: Standard

    Construction

    Type & style
    • Home type: SingleFamily
    • Architectural style: Traditional
    • Property subtype: Single Family Residence
    Materials
    • Brick
    • Foundation: Block, Brick/Mortar
    Condition
    • false
    • New construction: No
    • Year built: 1973

    Utilities & green energy

    • Sewer: Public Sewer
    • Water: Public
    • Utilities for property: Cable Available, Electricity Available, Water Connected

    Community & neighborhood

    Community
    • Community features: None
    Location
    • Region: Jackson
    • Subdivision: Skyview Estates

    Other

    Other facts
    • Listing terms: Cash,Conventional,FHA,VA Loan
    • Road surface type: Paved

    Price history

    DateEventPrice
    12/27/2024Sold$170,000-15%$93/sqft
    Source: CWTAR #245650 Report a problem
    12/12/2024Pending sale$199,900$109/sqft
    Source: CWTAR #245650 Report a problem
    12/6/2024Price change$199,900-4.8%$109/sqft
    Source: CWTAR #245650 Report a problem
    10/25/2024Listed for sale$209,900$115/sqft
    Source: CWTAR #245650 Report a problem
    10/14/2024Contingent$209,900$115/sqft
    Source: CWTAR #245650 Report a problem
    8/6/2024Listed for sale$209,900$115/sqft
    Source: CWTAR #245650 Report a problem

    Public tax history

    YearProperty taxesTax assessment
    2025$1,428 +1.6%$40,975 +1.6%
    2024$1,405 $40,325
    2023$1,405 $40,325
    2022$1,405 +42.9%$40,325 +76.9%
    2021$983 $22,800
    2020$983 +83.5%$22,800
    2019$536 -45.5%$22,800
    2018$983 -5.8%$22,800 -3.7%
    2017$1,044 $23,675
    2016$1,044 +7.2%$23,675
    2015$973 $23,675
    2014$973 $23,675
    2013-- $23,675 -5.2%
    2012$1,029 -0.1%$24,978 -0.1%
    2011$1,030 $24,991
    2010-- $24,991
    2009-- $24,991 +2.4%
    2008$1,076 $24,401
    2007$1,076 $24,401
    2006$1,076 $24,401
    2005$1,076 -5.8%$24,401
    2004$1,142 +8.2%$24,401 +8.2%
    2002$1,056 $22,555
    2001-- $22,555 -75%
    2000-- $90,220

    Find assessor info on the county website

    Neighborhood: 38305

    Nearby schools

    GreatSchools rating
    Schools provided by the listing agent
    • District: Jackson Madison Consolidated District

    Source: CWTAR. This data may not be complete. We recommend contacting the local school district to confirm school assignments for this home.

    Get pre-qualified for a loan
    At Zillow Home Loans, we can pre-qualify you in as little as 5 minutes with no impact to your credit score.

    An equal housing lender. NMLS #10287.