*OFFER ACCEPTED* SHOWINGS FOR BACK-UP ONLY. This 2018-built luxury home offers the ease of single-floor living with a spacious primary suite on the main level. Pride of ownership shines in this one-owner gem, featuring high-end custom neutral blinds and a gourmet kitchen with stainless appliances. Value-adds include a comprehensive SimpliSafe security system and many other quality inclusions (see full list).The open-concept layout flows to a private back patio, perfect for relaxation. Functional elegance defines the space, from soaring ceilings to the attached 2-car garage. The 2nd floor features additional living space and a laundry area. Enjoy a lifestyle of ease with professional off-site management and a prime location, moments from Highfields Golf & Country Club. This pristine residence balances sophisticated upgrades with an effortless floor plan in a premier Grafton community. Visit 56LukaDOTcom.
Sold for $580,500
$580,500
56 Luka Dr #56, Grafton, MA 01519
3beds
1,997sqft
Condominium, Townhouse
Built in 2018
5.09 Acres Lot
$-- Zestimate®
$291/sqft
$-- Estimated rent
Home value
Not available
Estimated sales range
Not available
Not available
Zestimate® history
Owner options
List your home for rent
Find your next renter with Zillow Rental Manager. Plus, with online applications, you can quickly screen prospective tenants – for free.
Refinance and save
$4,274/mo
Est. payment
Refinancing to a lower rate could help reduce your monthly payments and save thousands over the life of the loan.
$4,274/mo
Est. payment
Explore your selling options
Work with a Zillow partner agent
Leverage their expertise and Zillow's premium Showcase listings to get your home seen by more buyers.
Get startedList with your own agent
Get your home in front of millions of buyers by listing it on Zillow.
Learn how to do itSell it yourself
Take full control of how buyers see your home on Zillow by listing For Sale by Owner (FSBO).
List your homeWhat's special
Open-concept layoutSingle-floor livingSoaring ceilingsHigh-end custom neutral blinds
Zillow last checked:
Listing updated:
Listed by:
Wajeeha Nasir 516-884-7970,
Northbound Realty Co 508-243-8044
Bought with:
Cary Berger
Coldwell Banker Realty - Newton
Source: MLS PIN,MLS#: 73476031
Facts & features
Interior
Bedrooms & bathrooms
- Bedrooms: 3
- Bathrooms: 3
- Full bathrooms: 2
- 1/2 bathrooms: 1
- Main level bedrooms: 1
Primary bedroom
- Features: Bathroom - Full, Walk-In Closet(s), Flooring - Wall to Wall Carpet
- Level: Main,First
- Area: 157.25
- Dimensions: 12.33 x 12.75
Bedroom 2
- Features: Walk-In Closet(s), Flooring - Wall to Wall Carpet
- Level: Second
- Area: 228.96
- Dimensions: 13.08 x 17.5
Bedroom 3
- Features: Closet, Flooring - Wall to Wall Carpet
- Level: Second
- Area: 169.46
- Dimensions: 12.25 x 13.83
Primary bathroom
- Features: Yes
Bathroom 1
- Features: Bathroom - Full, Bathroom - Tiled With Shower Stall, Bathroom - With Shower Stall, Closet, Flooring - Stone/Ceramic Tile, Countertops - Stone/Granite/Solid
- Level: First
- Area: 49.73
- Dimensions: 7.75 x 6.42
Bathroom 2
- Features: Bathroom - Full, Bathroom - Tiled With Tub & Shower, Bathroom - With Tub & Shower, Flooring - Stone/Ceramic Tile, Countertops - Stone/Granite/Solid
- Level: Second
- Area: 81.28
- Dimensions: 6.42 x 12.67
Bathroom 3
- Features: Bathroom - Half, Flooring - Stone/Ceramic Tile
- Level: First
Dining room
- Features: Flooring - Hardwood, Open Floorplan, Recessed Lighting, Wainscoting, Decorative Molding
- Level: Main,First
- Area: 167.63
- Dimensions: 12.42 x 13.5
Family room
- Features: Bathroom - Full, Flooring - Wall to Wall Carpet
- Level: Second
- Area: 241.39
- Dimensions: 18.33 x 13.17
Kitchen
- Features: Bathroom - Half, Flooring - Wood, Window(s) - Bay/Bow/Box, Countertops - Stone/Granite/Solid, Open Floorplan, Recessed Lighting, Stainless Steel Appliances, Gas Stove
- Level: Main,First
- Area: 113.31
- Dimensions: 12.25 x 9.25
Living room
- Features: Skylight, Vaulted Ceiling(s), Flooring - Hardwood, Exterior Access, Open Floorplan, Slider
- Level: Main,First
- Area: 169.69
- Dimensions: 12.42 x 13.67
Heating
- Forced Air, Natural Gas
Cooling
- Central Air
Appliances
- Included: Range, Dishwasher, Disposal, Microwave, Refrigerator, Freezer, Washer, Dryer, Plumbed For Ice Maker
- Laundry: Flooring - Stone/Ceramic Tile, Electric Dryer Hookup, Washer Hookup, Second Floor, In Unit
Features
- Flooring: Wood, Tile, Carpet
- Windows: Insulated Windows
- Has basement: Yes
- Number of fireplaces: 1
- Fireplace features: Living Room
- Common walls with other units/homes: End Unit,Corner
Interior area
- Total structure area: 1,997
- Total interior livable area: 1,997 sqft
- Finished area above ground: 1,997
- Finished area below ground: 1,000
Property
Parking
- Total spaces: 4
- Parking features: Attached, Off Street
- Attached garage spaces: 2
- Uncovered spaces: 2
Features
- Entry location: Unit Placement(Street)
- Patio & porch: Porch, Patio
- Exterior features: Porch, Patio, Fenced Yard
- Fencing: Security,Fenced
Lot
- Size: 5.09 Acres
Details
- Parcel number: M:0099 B:0127 L:0009.0,5011291
- Zoning: RMF
Construction
Type & style
- Home type: Townhouse
- Property subtype: Condominium, Townhouse
Materials
- Roof: Shingle
Condition
- Year built: 2018
Utilities & green energy
- Electric: 220 Volts
- Sewer: Public Sewer
- Water: Public
- Utilities for property: for Gas Range, for Electric Dryer, Icemaker Connection
Community & HOA
Community
- Features: Public Transportation, Walk/Jog Trails, Golf, Conservation Area, Highway Access, Public School
- Security: Security System
HOA
- Services included: Insurance, Maintenance Structure, Road Maintenance, Maintenance Grounds, Snow Removal, Trash, Reserve Funds
- HOA fee: $529 monthly
Location
- Region: Grafton
Financial & listing details
- Price per square foot: $291/sqft
- Tax assessed value: $572,500
- Annual tax amount: $7,981
- Date on market: 4/1/2026
- Exclusions: Sellers Personal Property.
Price history
| Date | Event | Price |
|---|---|---|
| 5/11/2026 | Sold | $580,500-3.2%$291/sqft |
Source: MLS PIN #73476031 Report a problem | ||
| 2/11/2026 | Listed for sale | $599,900$300/sqft |
Source: MLS PIN #73476030 Report a problem | ||
Public tax history
Tax history is unavailable.
Neighborhood: 01519
Nearby homes
- $599,7003 bd2 ba1.3k sqft203 Providence Rd, Grafton, MA 01519Off Market
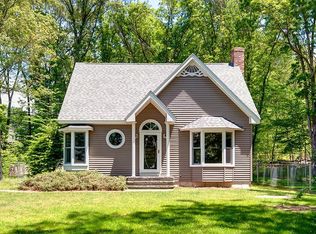
- $713,9003 bd2 ba2.3k sqft11 Luka Dr, Grafton, MA 01519Off Market
- $775,0003 bd4 ba2.4k sqft45 Luka Dr #45, Grafton, MA 01519Sold

- $679,9003 bd3 ba2.3k sqft17 Luka Dr #17, Grafton, MA 01519Sold

- $650,0003 bd3 ba2.3k sqft35 Luka Dr #18, Grafton, MA 01519Sold
- $635,0003 bd3 ba2.3k sqft27 Luka Dr #14, Grafton, MA 01519Sold
- $685,0003 bd3 ba2.2k sqft19 Luka Dr #10, Grafton, MA 01519Sold
- $383,6002 bd2 ba2k sqft5 Luka Dr, Grafton, MA 01519Off Market
Nearby schools
GreatSchools rating
- NASouth Grafton Elementary SchoolGrades: PK-1Distance: 0.7 mi
- 8/10Grafton Middle SchoolGrades: 7-8Distance: 1.8 mi
- 7/10Grafton High SchoolGrades: 9-12Distance: 1.8 mi


Get pre-qualified for a loan
At Zillow Home Loans, we can pre-qualify you in as little as 5 minutes with no impact to your credit score.An equal housing lender. NMLS #10287.
- Massachusetts
- Worcester County
- Grafton
- 01519
- 56 Luka Dr Unit 56
Nearby cities
Nearby zip codes
Other Grafton Topics
