Skip main navigation
Closed
  • $426,115

    56 Lyndhurst Dr, Bethlehem, GA 30620

    4beds
    2,372sqft
    Single Family Residence
    Built in 2023
    0.32 Acres Lot
    $420,300 Zestimate®
    $180/sqft
    $2,499 Estimated rent

    Home value

    $420,300

    $399,000 - $441,000

    $2,499/mo

    Zestimate® history
    Loading
    Loading...

    Owner options

    List your home for rent

    $2,499/mo

    Rent Zestimate®

    Find your next renter with Zillow Rental Manager. Plus, with online applications, you can quickly screen prospective tenants – for free.

    Learn more

    $2,499/mo

    Rent Zestimate®

    Refinance and save

    $3,066/mo

    Est. payment

    Refinancing to a lower rate could help reduce your monthly payments and save thousands over the life of the loan.

    See today's rates

    $3,066/mo

    Est. payment

    Explore your selling options

    Work with a Zillow partner agent

    Leverage their expertise and Zillow's premium Showcase listings to get your home seen by more buyers.

    Get started

    List with your own agent

    Get your home in front of millions of buyers by listing it on Zillow.

    Learn how to do it

    Sell it yourself

    Take full control of how buyers see your home on Zillow by listing For Sale by Owner (FSBO).

    List your home

    What's special

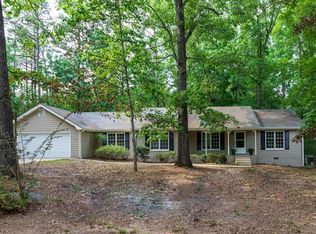
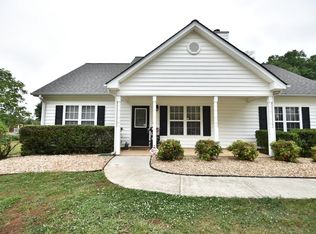
    Move in Ready August 2023! The McGinnis plan on a BASEMENT!!!!! Built by Smith Douglas Homes! Located in Waterside at Riverwalk, this popular plan offers endless possibilities with an unfinished basement that has the ability to add 1028 sf to your home! The wide welcoming front entry leads to an open concept kitchen that overlooks the breakfast area and family room. The kitchen has upgraded cabinetry with granite countertops and a tile backsplash that will entice the finest cooks. There are a ton of windows which makes the living space airy and bright! The family room features our brand new linear fireplace as its focal point and offers a view to the wooded lot in the rear of the home. The stairway to the second story boasts open iron rails that lead to the three secondary bedrooms, a loft and generous sized Owner's suite. Owner's bath with separate Garden tub with picture window and shower. Both stories have nine ft ceiling heights. Photos representative of plan not of actual home being built. Ask about seller incentives of up to 15k with use of preferred lender and contract written by 6/26/23!

    Zillow last checked:

    Listing updated:

    Listed by:

    Robin Wilson 972-207-7462,

    SDC Realty,

    Najja Nicholson 770-845-5673,

    SDC Realty

    Bought with:

    , 389191

    Keller Knapp, Inc

    Source: GAMLS,MLS#: 10146205MLS Logo

    Facts & features

    Interior

    Bedrooms & bathrooms
    • Bedrooms: 4
    • Bathrooms: 3
    • Full bathrooms: 2
    • 1/2 bathrooms: 1
    Kitchen
    • Features: Pantry, Solid Surface Counters
    Heating
    • Central, Forced Air, Natural Gas
    Cooling
    • Central Air
    Appliances
    • Included: Dishwasher, Disposal, Microwave
    • Laundry: Upper Level
    Features
    • Double Vanity, High Ceilings, Separate Shower
    • Flooring: Carpet
    • Basement: Full,Unfinished
    • Number of fireplaces: 1
    • Fireplace features: Family Room
    • Common walls with other units/homes: No Common Walls
    Interior area
    • Total structure area: 2,372
    • Total interior livable area: 2,372 sqft
    • Finished area above ground: 2,372
    • Finished area below ground: 0

    Property

    Parking
    • Parking features: Attached, Garage
    • Has attached garage: Yes
    Features
    • Levels: Two
    • Stories: 2
    • Patio & porch: Patio, Porch
    • Body of water: None
    Lot
    • Size: 0.32 Acres
    • Features: Other
    Details
    • Parcel number: 0.0

    Construction

    Type & style
    • Home type: SingleFamily
    • Architectural style: Craftsman,Traditional
    • Property subtype: Single Family Residence
    Materials
    • Stone
    • Foundation: Slab
    • Roof: Composition
    Condition
    • New Construction
    • New construction: Yes
    • Year built: 2023
    Details
    • Warranty included: Yes

    Utilities & green energy

    • Sewer: Public Sewer
    • Water: Public
    • Utilities for property: Electricity Available, Sewer Available, Water Available

    Community & neighborhood

    Security
    • Security features: Smoke Detector(s)
    Community
    • Community features: Sidewalks, Street Lights
    Location
    • Region: Bethlehem
    • Subdivision: Waterside At Riverwalk

    HOA & financial

    HOA
    • Has HOA: Yes
    • HOA fee: $500 annually
    • Services included: Management Fee, Other

    Other

    Other facts
    • Listing agreement: Exclusive Right To Sell
    • Listing terms: Cash,Conventional,FHA,USDA Loan,VA Loan

    Price history

    DateEventPrice
    8/14/2023Sold$426,115+0%$180/sqft
    Source: GAMLS #10146205 Report a problem
    7/19/2023Pending sale$426,065$180/sqft
    Source: GAMLS #10146205 Report a problem
    6/27/2023Contingent$426,065$180/sqft
    Source: GAMLS #10146205 Report a problem
    4/5/2023Listed for sale$426,065$180/sqft
    Source: GAMLS #10146205 Report a problem

    Public tax history

    YearProperty taxesTax assessment
    2025$3,391 -0.4%$147,137 +2.3%
    2024$3,405 $143,810

    Find assessor info on the county website

    Neighborhood: 30620

    Nearby schools

    GreatSchools rating
    Schools provided by the listing agent
    • Elementary: Yargo
    • Middle: Haymon Morris
    • High: Apalachee

    Source: GAMLS. This data may not be complete. We recommend contacting the local school district to confirm school assignments for this home.

    Get a cash offer in 3 minutes
    Find out how much your home could sell for in as little as 3 minutes with a no-obligation cash offer.
    Estimated market value
    $420,300
    Get a cash offer in 3 minutes
    Find out how much your home could sell for in as little as 3 minutes with a no-obligation cash offer.
    Estimated market value
    $420,300