Experience the ultimate Lake Conroe lifestyle with this rare and secluded waterfront property, privately gated and bordered by the National Forest on one side, with uninterrupted views of forest across the lake. Situated on an oversized 26,000+ sqft lot, this elevated home HAS NEVER FLOODED and offers a true outdoor enthusiast’s dream with direct access to nature, hunting, and some of the best fishing spots on the quiet north side of the lake. Designed for entertaining and functionality, the home includes a man cave/fitness room, billiard room, and an impressive 1,600 sqft workshop. A separate 400 sqft air-conditioned “she shed” adds even more space for hobbies or storage. With room to build your own custom pool and a neighborhood pool already in place, this property blends privacy, recreation, and comfort in a way few homes can. Don’t miss this one-of-a-kind opportunity to own a slice of lakefront paradise—schedule your tour today! Lake Conroe serving 77340,77356,77318,77325,77304
For sale
Price cut: $225K (6/10)
$1,250,000
56 Magnolia Dr, Huntsville, TX 77340
4beds
3,702sqft
Single Family Residence
Built in 1996
0.6 Acres Lot
$1,184,600 Zestimate®
$338/sqft
$23/mo HOA
What's special
Privately gatedElevated homeBilliard room
- 119 days
- 372
- 23
Zillow last checked:
Listing updated:
Listed by:
Adam Olsen TREC #0642075 936-689-9123,
eXp Realty, LLC
Source: HAR,MLS#: 74176997
Facts & features
Interior
Bedrooms & bathrooms
- Bedrooms: 4
- Bathrooms: 4
- Full bathrooms: 4
Rooms
- Room types: Family Room, Game Room, Utility Room
Primary bedroom
- Level: First
- Area: 252
- Dimensions: 14x18
Bedroom
- Level: First
- Area: 192
- Dimensions: 12x16
Bedroom
- Level: First
- Area: 132
- Dimensions: 12x11
Bedroom
- Level: Second
- Area: 168
- Dimensions: 14x12
Heating
- Electric
Cooling
- Electric
Appliances
- Included: Disposal, Water Softener, Electric Oven, Microwave, Electric Range, Dishwasher
- Laundry: Washer Hookup
Features
- Crown Molding, High Ceilings, Primary Bed - 1st Floor, Walk-In Closet(s)
- Flooring: Carpet, Tile, Wood
- Number of fireplaces: 1
- Fireplace features: Electric, Wood Burning
Interior area
- Total structure area: 3,702
- Total interior livable area: 3,702 sqft
Video & virtual tour
Property
Parking
- Total spaces: 4
- Parking features: Attached, Additional Parking, Attached Carport
- Attached garage spaces: 2
- Carport spaces: 2
- Covered spaces: 4
Features
- Stories: 2
- Patio & porch: Covered, Patio/Deck, Porch
- Exterior features: Outdoor Kitchen, Side Yard, Boat Lift, Boat Slip
- Fencing: Back Yard
- Has view: Yes
- View description: Water
- Has water view: Yes
- Water view: Water
- Waterfront features: Bulkhead, Lake Front
Lot
- Size: 0.6 Acres
- Features: Back Yard, Waterfront, Wooded, 1/2 Up to 1 Acre
Details
- Additional structures: Shed(s), Workshop
- Parcel number: 36110
Construction
Type & style
- Home type: SingleFamily
- Architectural style: Other,Traditional
- Property subtype: Single Family Residence
Materials
- Brick, Cement Siding, Stone
- Foundation: Slab, Slab on Builders Pier
- Roof: Metal
Condition
- New construction: No
- Year built: 1996
Utilities & green energy
- Sewer: Septic Tank
- Water: Well
Community & HOA
Community
- Subdivision: Sam Houston Forest Estates Sec 3
HOA
- Has HOA: Yes
- Amenities included: Boat Ramp, Pool
- HOA fee: $270 annually
Location
- Region: Huntsville
Financial & listing details
- Price per square foot: $338/sqft
- Tax assessed value: $317,422
- Annual tax amount: $4,778
- Date on market: 5/11/2026
- Listing terms: Cash,Conventional,FHA,VA Loan
Estimated market value
$1,184,600
$1.13M - $1.24M
$3,475/mo
Price history
| Date | Event | Price |
|---|---|---|
| 6/10/2026 | Price change | $1,250,000-15.3%$338/sqft |
Source:  HAR #74176997 Report a problem HAR #74176997 Report a problem | ||
| 5/11/2026 | Listed for sale | $1,475,000+18%$398/sqft |
Source: HAR #74176997 Report a problem | ||
| 10/20/2025 | Listing removed | $1,250,000$338/sqft |
Source: HAR #34458408 Report a problem | ||
| 7/28/2025 | Price change | $1,250,000-16.7%$338/sqft |
Source: HAR #34458408 Report a problem | ||
| 7/8/2025 | Listed for sale | $1,500,000$405/sqft |
Source: HAR #34458408 Report a problem | ||
Public tax history
| Year | Property taxes | Tax assessment |
|---|---|---|
| 2025 | $4,850 +1.5% | $317,422 -0.2% |
| 2024 | $4,778 -0.5% | $317,970 -2.8% |
| 2023 | $4,801 -0.6% | $327,170 +14.8% |
| 2022 | $4,828 -0.1% | $284,980 +3.4% |
| 2021 | $4,835 +2.6% | $275,740 +1.3% |
| 2020 | $4,714 -0.8% | $272,160 +4% |
| 2019 | $4,751 | $261,600 +2.9% |
| 2017 | -- | $254,260 +20.8% |
| 2016 | -- | $210,530 +4.1% |
| 2015 | -- | $202,230 +16.5% |
| 2014 | -- | $173,560 -2.3% |
| 2013 | -- | $177,670 |
| 2012 | -- | $177,670 -4.3% |
| 2011 | -- | $185,750 +0.8% |
| 2010 | -- | $184,210 |
| 2009 | -- | $184,210 |
| 2008 | -- | $184,210 -0.4% |
| 2007 | -- | $184,890 |
Find assessor info on the county website
Monthly payment
Est. payment
Payment breakdown
Explore the cost of this home by adjusting the details. Changes won't be saved.Climate risks
Neighborhood: 77340
Nearby schools
Schools provided by the listing agent
- Elementary: Samuel W Houston Elementary School
- Middle: Mance Park Middle School
- High: Huntsville High School
Source: HAR. This data may not be complete. We recommend contacting the local school district to confirm school assignments for this home.
Similar homes
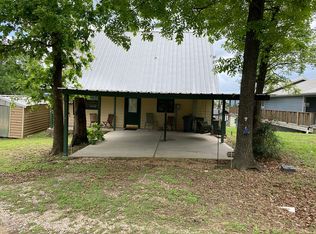
- $1,349,0003 bd5 ba3.4k sqft280 Sundog Rd, Huntsville, TX 77340For Sale
 MLS ID #37040914, Kris Weiss, Nan & Company Properties - Woodlands Office. HAR
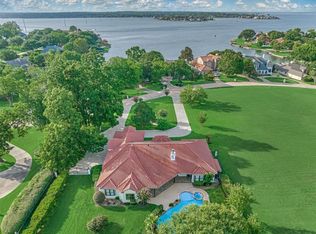
 - $1,500,0005 bd5 ba4.5k sqft141 Sundog Rd, Huntsville, TX 77340For Sale
 MLS ID #20949080, Adam Olsen, eXp Realty, LLC. HAR
 - $1,275,0005 bd6 ba4.1k sqft66 Lake Estates Dr, Montgomery, TX 77356For Sale
 MLS ID #57572704, John Prell, Creekview Realty. HAR
 - $1,295,0004 bd3 ba4.2k sqft11455 Queensboro Ct, Montgomery, TX 77316For Sale
 MLS ID #58197370, Dana Foster, Texas United Realty. HAR
