Look no further - Well maintained, bright ranch home in Fond du Lac's southeast side is now available! Located on a quiet cul-de-sac w/ peace at your backdoor! Enjoy over 2454 SF w/beautiful archways, 6 panel doors & more. Beautiful living rm w/ remote control gas FP, kitchen w/ breakfast bar, tile backsplash, walk-in pantry & newer appliances! Dining w/trayed ceiling & door to back patio. Master Ensuite w/ trayed ceiling, jetted tub, tiled shower & WIC plus views of backyard. Spacious bedrooms. LL features finished Rec and Game/Den rooms, ½ bath and almost finished bonus rooms to add sq ft! New landscaping by Stuarts Landscape w/ retaining walls is ready to be enjoyed! Roof just 5 yrs old.
Sold
$380,000
56 Malibu Ct, Fond Du Lac, WI 54935
3beds
2,454sqft
Single Family Residence
Built in 2004
0.36 Acres Lot
$438,100 Zestimate®
$155/sqft
$2,226 Estimated rent
Home value
$438,100
$416,000 - $460,000
$2,226/mo
Zestimate® history
Owner options
List your home for rent
$2,226/mo
Rent Zestimate®
Find your next renter with Zillow Rental Manager. Plus, with online applications, you can quickly screen prospective tenants – for free.
$2,226/mo
Rent Zestimate®
Refinance and save
$2,525/mo
Est. payment
Refinancing to a lower rate could help reduce your monthly payments and save thousands over the life of the loan.
$2,525/mo
Est. payment
Explore your selling options
Work with a Zillow partner agent
Leverage their expertise and Zillow's premium Showcase listings to get your home seen by more buyers.
Get startedList with your own agent
Get your home in front of millions of buyers by listing it on Zillow.
Learn how to do itSell it yourself
Take full control of how buyers see your home on Zillow by listing For Sale by Owner (FSBO).
List your homeWhat's special
Bright ranch homeNew landscapingMaster ensuiteWalk-in pantryNewer appliancesFinished recSpacious bedrooms
Zillow last checked:
Listing updated:
Listed by:
Brendan Stormo Office:920-933-3330,
Acacia Real Estate Group
Bought with:
Christine Whealon
Adashun Jones, Inc.
Source: RANW as distributed by MLS GRID,MLS#: 50279182
Facts & features
Interior
Bedrooms & bathrooms
- Bedrooms: 3
- Bathrooms: 2
- Full bathrooms: 2
- 1/2 bathrooms: 2
Bedroom 1
- Level: Main
- Dimensions: 15x12
Bedroom 2
- Level: Main
- Dimensions: 11x11
Bedroom 3
- Level: Main
- Dimensions: 11x11
Dining room
- Level: Main
- Dimensions: 12x11
Kitchen
- Level: Main
- Dimensions: 14x12
Living room
- Level: Main
- Dimensions: 23x15
Other
- Description: Rec Room
- Level: Lower
- Dimensions: 16x16
Other
- Description: Game Room
- Level: Lower
- Dimensions: 25x9
Other
- Description: Other
- Level: Lower
- Dimensions: 25x16
Other
- Description: Other
- Level: Lower
- Dimensions: 22x17
Heating
- Forced Air
Cooling
- Forced Air, Central Air, Whole House Fan
Appliances
- Included: Dishwasher, Disposal, Dryer, Microwave, Range, Refrigerator, Washer, Water Softener Owned
Features
- At Least 1 Bathtub, Pantry, Walk-in Shower
- Flooring: Wood/Simulated Wood Fl
- Basement: Full,Partially Finished,Radon Mitigation System,Sump Pump,Partial Fin. Non-contig
- Number of fireplaces: 1
- Fireplace features: One, Gas
Interior area
- Total interior livable area: 2,454 sqft
- Finished area above ground: 1,854
- Finished area below ground: 600
Property
Parking
- Total spaces: 3
- Parking features: Attached
- Attached garage spaces: 3
Features
- Has spa: Yes
- Spa features: Bath
Lot
- Size: 0.36 Acres
- Dimensions: 106x151
- Features: Cul-De-Sac
Details
- Parcel number: FDL1517261231300
- Zoning: Residential
- Special conditions: Arms Length
- Other equipment: Air Exchanger System
Construction
Type & style
- Home type: SingleFamily
- Architectural style: Ranch
- Property subtype: Single Family Residence
Materials
- Vinyl Siding
- Foundation: Poured Concrete
Condition
- New construction: No
- Year built: 2004
Utilities & green energy
- Sewer: Public Sewer
- Water: Public
Community & HOA
Location
- Region: Fond Du Lac
Financial & listing details
- Price per square foot: $155/sqft
- Tax assessed value: $272,800
- Annual tax amount: $6,197
- Date on market: 8/7/2023
- Inclusions: Stove, refrigerator, microwave, dishwasher, washer, dryer, water softener (owned), all window treatments except MBR.
- Exclusions: Seller's personal property, master bedroom window coverings
Price history
| Date | Event | Price |
|---|---|---|
| 11/27/2023 | Sold | $380,000-5%$155/sqft |
Source: RANW as distributed by MLS GRID #50279182 Report a problem | ||
| 11/27/2023 | Pending sale | $399,900$163/sqft |
Source: RANW as distributed by MLS GRID #50279182 Report a problem | ||
| 10/8/2023 | Contingent | $399,900$163/sqft |
Source:  WIREX MLS #50279182 Report a problem WIREX MLS #50279182 Report a problem | ||
| 8/7/2023 | Listed for sale | $399,900+53.8%$163/sqft |
Source: RANW as distributed by MLS GRID #50279182 Report a problem | ||
| 9/26/2018 | Sold | $260,000+0%$106/sqft |
Source: RANW as distributed by MLS GRID #50182636 Report a problem | ||
| 7/31/2018 | Price change | $259,900-3.7%$106/sqft |
Source: Roberts Homes and Real Estate #50182636 Report a problem | ||
| 5/7/2018 | Listed for sale | $269,900$110/sqft |
Source: Roberts Homes and Real Estate #50182636 Report a problem | ||
Public tax history
| Year | Property taxes | Tax assessment |
|---|---|---|
| 2024 | $6,652 +2.8% | $272,800 |
| 2023 | $6,473 -2.4% | $272,800 |
| 2022 | $6,632 -0.5% | $272,800 |
| 2021 | $6,667 +5.9% | $272,800 |
| 2020 | $6,297 +13.5% | $272,800 +20.3% |
| 2018 | $5,550 +3.3% | $226,800 |
| 2017 | $5,373 +1.5% | $226,800 |
| 2016 | $5,291 -2.7% | $226,800 |
| 2015 | $5,439 +3% | $226,800 |
| 2014 | $5,282 -4.9% | $226,800 -4% |
| 2013 | $5,557 +2.7% | $236,300 |
| 2012 | $5,411 +2% | $236,300 |
| 2011 | $5,304 -0.5% | $236,300 |
| 2010 | $5,331 -1.3% | $236,300 -1.3% |
| 2009 | $5,402 +6% | $239,400 |
| 2008 | $5,095 +0.9% | $239,400 |
| 2007 | $5,048 +4.1% | $239,400 |
| 2006 | $4,847 -1.2% | $239,400 +11.3% |
| 2005 | $4,907 +431.2% | $215,000 +427% |
| 2004 | $924 +151.3% | $40,800 +140% |
| 2003 | $368 | $17,000 |
Find assessor info on the county website
Neighborhood: 54935
Nearby homes
- $438,8004 bd2 ba2.1k sqft52 Malibu Ct, Fond Du Lac, WI 54935Off Market
- $432,2003 bd4 ba2.6k sqft53 Malibu Ct, Fond Du Lac, WI 54935Off Market

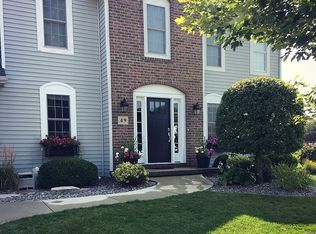
- $497,6004 bd4 ba2.8k sqft49 Malibu Ct, Fond Du Lac, WI 54935Off Market
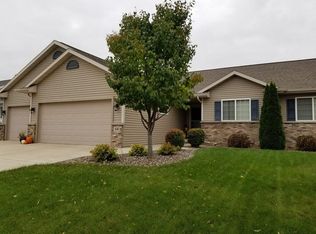
- $431,1004 bd4 ba2.6k sqft44 Malibu Ct, Fond Du Lac, WI 54935Off Market
- $484,3005 bd3 ba3k sqft502 Mustang Ln, Fond Du Lac, WI 54935Off Market
- $392,400-- bd-- ba-- sqft41 Malibu Ct, Fond Du Lac, WI 54935Off Market
- $425,8003 bd3 ba1.7k sqft51 Cougar Ct, Fond Du Lac, WI 54935Off Market
- $402,4004 bd2 ba2.3k sqft508 Mustang Ln, Fond Du Lac, WI 54935Off Market
Nearby schools
GreatSchools rating
- 8/10Waters Elementary SchoolGrades: PK-5Distance: 1.5 mi
- 6/10Theisen Middle SchoolGrades: 6-8Distance: 0.7 mi
- 4/10Fond Du Lac High SchoolGrades: 9-12Distance: 3.5 mi
Schools provided by the listing agent
- Elementary: Waters
- Middle: Theisen
- High: Fond du Lac
Source: RANW as distributed by MLS GRID. This data may not be complete. We recommend contacting the local school district to confirm school assignments for this home.
Get a cash offer in 3 minutes
Find out how much your home could sell for in as little as 3 minutes with a no-obligation cash offer.
Estimated market value
$438,100
Get a cash offer in 3 minutes
Find out how much your home could sell for in as little as 3 minutes with a no-obligation cash offer.
Estimated market value
$438,100
- Wisconsin
- Fond du Lac County
- Fond du Lac
- 54935
- 56 Malibu Ct
Nearby cities
Nearby neighborhoods
Nearby zip codes
Other Fond du Lac Topics
