This delightful Shelburne Falls residence is impeccably maintained, showcasing a spacious interior adorned with stunning woodwork, quality craftsmanship, beautiful hardwood floors, and built-in features. Homes in this sought-after neighborhood rarely become available, making this an exceptional opportunity to reside here. Situated on a quiet dead-end street, it's conveniently walkable to all the wonderful amenities offered by this charming village. Inside, you'll find a well-designed floor plan highlighted by a large kitchen, dining room, a living room with a fireplace, and french doors opening to a family room. Additionally, the first floor has a bedroom or office, adjoining sitting area, a full bath, and a spacious mudroom area. Upstairs, there are three bedrooms and another full bath. The outside is nicely landscaped and has a wonderful garden area. This home offers an ideal blend of comfort and convenience in a highly desirable setting. It is ready for immediate occupancy!
Sold for $569,000
Street View
$569,000
56 Maple St, Shelburne, MA 01370
4beds
2,284sqft
Single Family Residence
Built in 1927
0.42 Acres Lot
$622,600 Zestimate®
$249/sqft
$3,068 Estimated rent
Home value
$622,600
$591,000 - $654,000
$3,068/mo
Zestimate® history
Owner options
List your home for rent
$3,068/mo
Rent Zestimate®
Find your next renter with Zillow Rental Manager. Plus, with online applications, you can quickly screen prospective tenants – for free.
$3,068/mo
Rent Zestimate®
Refinance and save
$3,991/mo
Est. payment
Refinancing to a lower rate could help reduce your monthly payments and save thousands over the life of the loan.
$3,991/mo
Est. payment
Explore your selling options
Work with a Zillow partner agent
Leverage their expertise and Zillow's premium Showcase listings to get your home seen by more buyers.
Get startedList with your own agent
Get your home in front of millions of buyers by listing it on Zillow.
Learn how to do itSell it yourself
Take full control of how buyers see your home on Zillow by listing For Sale by Owner (FSBO).
List your homeWhat's special
Zillow last checked:
Listing updated:
Listed by:
Wanda Mooney 413-768-9848,
Coldwell Banker Community REALTORS® 413-625-6366
Bought with:
Judith A Larson
Cohn & Company
Source: MLS PIN,MLS#: 73237125
Facts & features
Interior
Bedrooms & bathrooms
- Bedrooms: 4
- Bathrooms: 2
- Full bathrooms: 2
Primary bedroom
- Features: Closet, Flooring - Hardwood
- Level: Second
Bedroom 2
- Features: Closet, Flooring - Hardwood
- Level: Second
Bedroom 3
- Features: Closet, Flooring - Wall to Wall Carpet
- Level: Second
Bedroom 4
- Features: Closet, Flooring - Hardwood
- Level: First
Primary bathroom
- Features: No
Bathroom 1
- Features: Bathroom - Full
- Level: First
Bathroom 2
- Features: Bathroom - Full
- Level: Second
Dining room
- Features: Flooring - Hardwood
- Level: First
Family room
- Features: Flooring - Wall to Wall Carpet, French Doors
- Level: First
Kitchen
- Features: Flooring - Vinyl, Countertops - Stone/Granite/Solid
- Level: First
Living room
- Features: Flooring - Hardwood
- Level: First
Heating
- Baseboard, Oil
Cooling
- None
Appliances
- Included: Water Heater, Range, Dishwasher, Refrigerator
- Laundry: Electric Dryer Hookup, Washer Hookup, In Basement
Features
- Sitting Room, Mud Room
- Flooring: Wood, Vinyl, Carpet, Flooring - Wall to Wall Carpet, Laminate
- Doors: French Doors
- Basement: Full,Walk-Out Access,Garage Access
- Number of fireplaces: 1
- Fireplace features: Living Room
Interior area
- Total structure area: 2,284
- Total interior livable area: 2,284 sqft
Property
Parking
- Total spaces: 3
- Parking features: Under
- Attached garage spaces: 1
- Uncovered spaces: 2
Accessibility
- Accessibility features: No
Features
- Exterior features: Garden
- Frontage length: 331.00
Lot
- Size: 0.42 Acres
- Features: Corner Lot, Level
Details
- Parcel number: 3993896
- Zoning: Res.
Construction
Type & style
- Home type: SingleFamily
- Architectural style: Saltbox
- Property subtype: Single Family Residence
Materials
- Frame
- Foundation: Stone
- Roof: Shingle
Condition
- Year built: 1927
Utilities & green energy
- Electric: Circuit Breakers
- Sewer: Public Sewer
- Water: Public
Community & HOA
Community
- Features: Shopping, Tennis Court(s), Laundromat, House of Worship, Public School
HOA
- Has HOA: No
Location
- Region: Shelburne
Financial & listing details
- Price per square foot: $249/sqft
- Tax assessed value: $430,200
- Annual tax amount: $5,704
- Date on market: 8/5/2026
Price history
| Date | Event | Price |
|---|---|---|
| 7/8/2024 | Sold | $569,000$249/sqft |
Source: MLS PIN #73237125 Report a problem | ||
| 5/31/2024 | Contingent | $569,000$249/sqft |
Source: MLS PIN #73237125 Report a problem | ||
| 5/14/2024 | Listed for sale | $569,000+31.7%$249/sqft |
Source: MLS PIN #73237125 Report a problem | ||
| 9/1/2022 | Sold | $432,000+9.4%$189/sqft |
Source: MLS PIN #73015148 Report a problem | ||
| 8/1/2022 | Contingent | $395,000$173/sqft |
Source: MLS PIN #73015148 Report a problem | ||
| 7/20/2022 | Listed for sale | $395,000+125.7%$173/sqft |
Source: MLS PIN #73015148 Report a problem | ||
| 6/29/2001 | Sold | $175,000$77/sqft |
Source: Public Record Report a problem | ||
Public tax history
| Year | Property taxes | Tax assessment |
|---|---|---|
| 2025 | $5,739 +0.6% | $447,000 +3.9% |
| 2024 | $5,704 +18.1% | $430,200 +21.6% |
| 2023 | $4,828 -2.2% | $353,700 +3.8% |
| 2022 | $4,937 +12.6% | $340,700 +12.5% |
| 2021 | $4,383 +2.3% | $302,900 -1.2% |
| 2020 | $4,285 -0.1% | $306,500 +2.8% |
| 2019 | $4,290 +0.9% | $298,100 +10.5% |
| 2018 | $4,252 +7.7% | $269,800 +1.5% |
| 2017 | $3,947 +0.1% | $265,800 -6.4% |
| 2015 | $3,943 +2% | $283,900 |
| 2014 | $3,867 +3% | $283,900 -1.8% |
| 2013 | $3,754 +1.7% | $289,000 |
| 2012 | $3,693 +0.9% | $289,000 |
| 2011 | $3,659 +6.5% | $289,000 +6.6% |
| 2010 | $3,436 +2.3% | $271,000 |
| 2009 | $3,360 +2.4% | $271,000 |
| 2008 | $3,282 -2.6% | $271,000 -3.2% |
| 2007 | $3,368 +1.4% | $280,000 +1.6% |
| 2006 | $3,323 +37.3% | $275,500 +40.7% |
| 2005 | $2,420 +23% | $195,800 +24.2% |
| 2004 | $1,968 +0.2% | $157,600 |
| 2003 | $1,964 +43.7% | $157,600 +59.2% |
| 2001 | $1,367 | $99,000 |
Find assessor info on the county website
Neighborhood: Shelburne Falls
Nearby homes
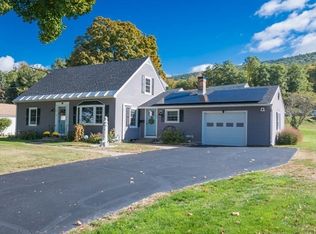
- $445,0003 bd2 ba1.7k sqft53 Maple St, Shelburne, MA 01370Sold
- $518,8004 bd2 ba2.4k sqft58 Maple St, Shelburne, MA 01370Off Market
- $363,5002 bd1 ba1.4k sqft55 Maple St, Shelburne, MA 01370Off Market
- $481,1004 bd2 ba1.5k sqft54 Maple St, Shelburne, MA 01370Off Market
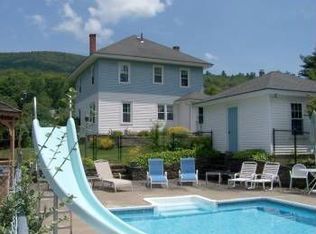
- $547,3004 bd2 ba2.1k sqft52 Maple St, Shelburne, MA 01370Off Market
- $421,8004 bd2 ba1.4k sqft57 Maple St, Shelburne, MA 01370Off Market
- $677,6006 bd3 ba5.4k sqft40 Church St, Shelburne, MA 01370Off Market
- $607,1005 bd3 ba3k sqft42 Church St, Shelburne, MA 01370Off Market
Nearby schools
GreatSchools rating
- 5/10Buckland-Shelburne RegionalGrades: PK-6Distance: 0.1 mi
- 4/10Mohawk Trail Regional High SchoolGrades: 7-12Distance: 1.2 mi
Schools provided by the listing agent
- Elementary: Buck/Shelb Elem
- Middle: Mohawk Reg
- High: Mohawk Reg
Source: MLS PIN. This data may not be complete. We recommend contacting the local school district to confirm school assignments for this home.
Sell for more on Zillow
Get a Zillow Showcase℠ listing at no additional cost and you could sell for .
$622,600
2% more
+$12,452
With Zillow Showcase(estimated)
$635,052
Sell for more on Zillow
Get a Zillow Showcase℠ listing at no additional cost and you could sell for .
$622,600
2% more
+$12,452
With Zillow Showcase(estimated)
$635,052
