Skip main navigation
Closed
  • Listed by: BHG Masiello Keene • Susan A Doyle
    Bought with: Greenwald Realty Group
    $460,000

    56 Marlboro Street, Keene, NH 03431

    5beds
    3baths
    3,669sqft
    Multi Family
    Built in 1910
    -- sqft lot
    $569,800 Zestimate®
    $125/sqft
    $2,085 Estimated rent

    Home value

    $569,800

    $513,000 - $638,000

    $2,085/mo

    Zestimate® history
    Loading
    Loading...

    Owner options

    List your home for rent

    $2,085/mo

    Rent Zestimate®

    Find your next renter with Zillow Rental Manager. Plus, with online applications, you can quickly screen prospective tenants – for free.

    Learn more

    $2,085/mo

    Rent Zestimate®

    Refinance and save

    $3,223/mo

    Est. payment

    Refinancing to a lower rate could help reduce your monthly payments and save thousands over the life of the loan.

    See today's rates

    $3,223/mo

    Est. payment

    Explore your selling options

    Work with a Zillow partner agent

    Leverage their expertise and Zillow's premium Showcase listings to get your home seen by more buyers.

    Get started

    List with your own agent

    Get your home in front of millions of buyers by listing it on Zillow.

    Learn how to do it

    Sell it yourself

    Take full control of how buyers see your home on Zillow by listing For Sale by Owner (FSBO).

    List your home

    What's special

    Ample paved parkingClean basementWood floorsGood natural lightTin ceilings
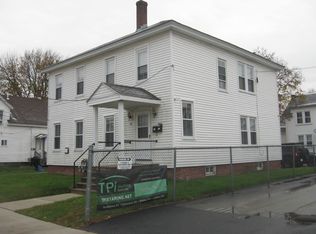
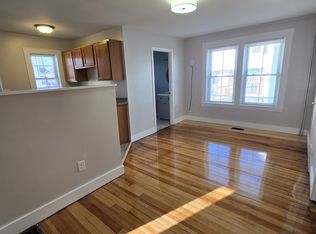
    The pride of ownership here can be shared with you, the fortunate investor. The main building of the two buildings is a 4 unit apartment building with a one car attached garage and some storage above it. There is a 2 bedroom and also a one bedroom unit on the FIRST floor and two one bedroom units on the second floor. Each has one bathroom. You will find some tin ceilings and wood floors and good natural light. The clean basement , ample paved parking, edge of downtown transition zoning (DT-E), vinyl siding , town water and sewer, porches and a separate second single story building are part of this package. Info on the detached building which is not noted on the listing info ...It is 644 sqft. (per the City) , one level, no basement, gas heat ..presently a hair salon with many years of history.. It has a half bath and a separate electric panel. It has been generating about $6780. a year. The owners have been paying the w/s , insurance and taxes (there is one bill for the entire parcel) here. THE 2 bedroom and one of the one bedrooms will be vacant soon (moving to California and the other is buying a home). The gross rents for the 4 family are $48,360. plus $6780. for the separate building. Rents are or have been 2 bedroom-- $1200. The one bedrooms are $1010, $980 and $840. (mostly long term tenants all with heat included.

    Zillow last checked:

    Listing updated:

    Listed by:

    Susan A Doyle,

    BHG Masiello Keene 603-352-5433

    Bought with:

    Joshua Greenwald

    Greenwald Realty Group

    Source: PrimeMLS,MLS#: 5017555MLS Logo

    Facts & features

    Interior

    Bedrooms & bathrooms
    • Bedrooms: 5
    • Bathrooms: 3
    Heating
    • Oil, Baseboard, Hot Water
    Cooling
    • None
    Appliances
    • Included: Tank Water Heater
    Features
    • Flooring: Vinyl, Wood
    • Basement: Crawl Space,Unfinished,Walk-Up Access
    Interior area
    • Total structure area: 5,196
    • Total interior livable area: 3,669 sqft
    • Finished area above ground: 3,669
    • Finished area below ground: 0

    Property

    Parking
    • Total spaces: 1
    • Parking features: Paved, Storage Above, Driveway, Parking Spaces 11 - 20
    • Garage spaces: 1
    • Has uncovered spaces: Yes
    Features
    • Levels: Two
    • Patio & porch: Covered Porch
    • Frontage length: Road frontage: 74
    Lot
    • Size: 0.34 Acres
    • Features: Level
    Details
    • Parcel number: KEENM585L85
    • Zoning description: DT-E

    Construction

    Type & style
    • Home type: MultiFamily
    • Property subtype: Multi Family
    Materials
    • Wood Frame, Vinyl Siding
    • Foundation: Granite, Stone
    • Roof: Shingle,Slate
    Condition
    • New construction: No
    • Year built: 1910

    Utilities & green energy

    • Electric: Circuit Breakers
    • Sewer: Public Sewer
    • Water: Public
    • Utilities for property: Other

    Community & HOA

    Location
    • Region: Keene

    Financial & listing details

    • Price per square foot: $125/sqft
    • Tax assessed value: $396,300
    • Annual tax amount: $12,638
    • Date on market: 10/6/2024

    Price history

    DateEventPrice
    12/30/2024Sold$460,000-12.4%$125/sqft
    Source: PrimeMLS #5017555 Report a problem
    10/6/2024Listed for sale$525,000$143/sqft
    Source: PrimeMLS #5017555 Report a problem

    Public tax history

    YearProperty taxesTax assessment
    2024$13,106 +3.7%$396,300
    2023$12,638 +2.8%$396,300
    2022$12,297 -0.8%$396,300
    2021$12,396 +12.1%$396,300 +33.6%
    2020$11,061 -0.9%$296,700
    2019$11,156 +1.3%$296,700
    2018$11,014 -0.1%$296,700 +0.2%
    2017$11,021 +2.3%$296,100
    2016$10,775 $296,100
    Find assessor info on the county website

    Neighborhood: 03431

    Nearby schools

    GreatSchools rating
    Schools provided by the listing agent
    • Elementary: Wheelock Elementary
    • Middle: Keene Middle School
    • High: Keene High School
    • District: Keene Sch Dst SAU #29

    Source: PrimeMLS. This data may not be complete. We recommend contacting the local school district to confirm school assignments for this home.

    Get pre-qualified for a loan
    At Zillow Home Loans, we can pre-qualify you in as little as 5 minutes with no impact to your credit score.

    An equal housing lender. NMLS #10287.