Skip main navigation
Sold cren member
  • $1,399,000

    56 Meadow Lane, Durango, CO 81301

    5beds
    2,429sqft
    Stick Built
    Built in 1997
    0.52 Acres Lot
    $1,397,800 Zestimate®
    $576/sqft
    $3,594 Estimated rent

    Home value

    $1,397,800

    Estimated sales range

    Not available

    $3,594/mo

    Zestimate® history
    Loading
    Loading...

    Owner options

    List your home for rent

    $3,594/mo

    Rent Zestimate®

    Find your next renter with Zillow Rental Manager. Plus, with online applications, you can quickly screen prospective tenants – for free.

    Learn more

    $3,594/mo

    Rent Zestimate®

    Refinance and save

    $7,875/mo

    Est. payment

    Refinancing to a lower rate could help reduce your monthly payments and save thousands over the life of the loan.

    See today's rates

    $7,875/mo

    Est. payment

    Explore your selling options

    Work with a Zillow partner agent

    Leverage their expertise and Zillow's premium Showcase listings to get your home seen by more buyers.

    Get started

    List with your own agent

    Get your home in front of millions of buyers by listing it on Zillow.

    Learn how to do it

    Sell it yourself

    Take full control of how buyers see your home on Zillow by listing For Sale by Owner (FSBO).

    List your home

    What's special

    In-floor radiant heatSpacious master suiteExpansive wraparound deckDramatic wall of windowsWell-equipped kitchen
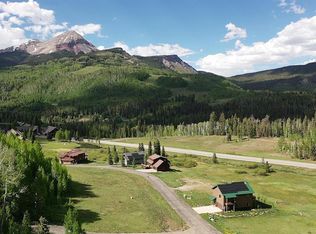
    Stunning Mountain Retreat Just Minutes from Purgatory Resort Soak in breathtaking views of Engineer Mountain from this fully furnished 5-bedroom home, located just one mile north of Purgatory Ski Resort in the sought-after Cascade Village community. Whether you're looking for a full-time residence, a vacation getaway, or a turn-key short-term rental investment, this property delivers the ultimate Colorado mountain lifestyle. Step inside to find towering 20+ ft ceilings and an open-concept living area centered around a dramatic wall of windows that perfectly frames the majestic view of Engineer Mountain. Natural light pours in, highlighting the warm finishes and the cozy wood stove, making this the perfect spot to relax after a day of adventure. The home features in-floor radiant heat throughout, including in the oversized 2-car garage, ensuring comfort in every season. The main level offers a spacious master suite with a private bath, a well-equipped kitchen and dining area ideal for entertaining, and a convenient half bath for guests. Upstairs, you’ll find two additional bedrooms, a full bathroom, and a versatile loft TV lounge. The lower level includes two more bedrooms, another full bath, a laundry room, and ample garage storage for skis, bikes, and all your mountain toys. Outside, enjoy cool summer nights and panoramic alpine views from the expansive wraparound deck. The home is move-in ready and comes fully furnished, so you can start enjoying it immediately. As part of the Cascade Village community, you’ll enjoy access to premium amenities including a swimming pool, hot tub, tennis courts, fitness center, and year-round road maintenance. Looking for more space or future investment potential? An adjacent lot is also available for purchase, offering the opportunity to expand or enhance privacy. This exceptional mountain home is ready for year-round enjoyment—whether you're living here full-time, vacationing, or earning income as a short-term rental. Cascade Village makes life even better with a pool, hot tub, tennis courts, and easy road maintenance. This home is ready for fun year-round, whether you live here full-time, use it as a vacation spot, or rent it out as a short-term rental investment.

    Zillow last checked:

    Listing updated:

    Listed by:

    Erin Eicher 970-903-3323,

    RE/MAX Pinnacle,

    Ryan Poppe 970-759-5049,

    RE/MAX Pinnacle

    Bought with:

    Rebecca Balboni

    Coldwell Banker Mountain Properties

    Source: CREN,MLS#: 828116MLS Logo

    Facts & features

    Interior

    Bedrooms & bathrooms
    • Bedrooms: 5
    • Bathrooms: 4
    • Full bathrooms: 3
    • 1/2 bathrooms: 1
    Primary bedroom
    • Level: Main
    Dining room
    • Features: Eat-in Kitchen
    Cooling
    • Ceiling Fan(s)
    Appliances
    • Included: Range, Dishwasher, Washer, Dryer, Disposal, Microwave
    Features
    • All Furnishings, Ceiling Fan(s), Vaulted Ceiling(s), Granite Counters
    • Furnished: Yes
    Interior area
    • Total structure area: 2,429
    • Total interior livable area: 2,429 sqft

    Property

    Parking
    • Total spaces: 2
    • Parking features: Attached Garage, Garage Door Opener
    • Attached garage spaces: 2
    Features
    • Levels: Three Story
    • Stories: 3
    • Patio & porch: Deck
    • Has view: Yes
    • View description: Mountain(s), Valley
    Lot
    • Size: 0.52 Acres
    • Features: Cul-De-Sac
    Details
    • Parcel number: 50891320081019
    • Zoning description: Residential Single Family

    Construction

    Type & style
    • Home type: SingleFamily
    • Architectural style: Cabin
    • Property subtype: Stick Built
    Materials
    • Wood Frame, Log, Log Siding, Wood Siding
    • Roof: Metal
    Condition
    • New construction: No
    • Year built: 1997

    Utilities & green energy

    • Sewer: Central
    • Water: Central Water
    • Utilities for property: Cable Connected, Electricity Connected, Internet, Phone - Cell Reception, Propane-Tank Leased

    Community & neighborhood

    Location
    • Region: Durango
    • Subdivision: Twilight Meadow

    HOA & financial

    HOA
    • Has HOA: Yes
    • Association name: Twilight Meadows

    Price history

    DateEventPrice
    10/7/2025Sold$1,399,000+7.7%$576/sqft
    Source: CREN #828116 Report a problem
    9/5/2025Contingent$1,299,000$535/sqft
    Source: CREN #828116 Report a problem
    9/2/2025Listed for sale$1,299,000+121.5%$535/sqft
    Source: CREN #828116 Report a problem
    2/18/2020Sold$586,500-6.2%$241/sqft
    Source: Agent Provided Report a problem
    11/27/2019Listed for sale$625,000$257/sqft
    Source: Legacy Properties West Sotheby's Int. Realty #764963 Report a problem
    6/10/2008Sold$625,000$257/sqft
    Source: Public Record Report a problem

    Public tax history

    YearProperty taxesTax assessment
    2024$3,436 +2.4%$76,813
    2023$3,355 +38.3%$76,813 +37.3%
    2022$2,426 +0.8%$55,954 -1.9%
    2021$2,406 +32.1%$57,013 +31.4%
    2020$1,822 +182090%$43,401 -17.2%
    2017$1 -99.9%$52,399 +14.8%
    2016$1,794 +65.9%$45,659
    2015$1,081 $45,659 +63.6%
    2014$1,081 $27,916
    2013-- $27,916 -23.3%
    2011-- $36,413

    Find assessor info on the county website

    Neighborhood: 81301

    Nearby schools

    GreatSchools rating
    Schools provided by the listing agent
    • Elementary: Animas Valley K-5
    • Middle: Miller 6-8
    • High: Durango 9-12

    Source: CREN. This data may not be complete. We recommend contacting the local school district to confirm school assignments for this home.

    Get pre-qualified for a loan
    At Zillow Home Loans, we can pre-qualify you in as little as 5 minutes with no impact to your credit score.

    An equal housing lender. NMLS #10287.

    Sell for more on Zillow
    Get a Zillow Showcase℠ listing at no additional cost and you could sell for .
    $1,397,800
    2% more
    +$27,956
    With Zillow Showcase(estimated)
    $1,425,756