Skip main navigation
Sold for $495,000
Street View
  • $495,000

    56 Meadowbrook Ave, Hatboro, PA 19040

    4beds
    2,040sqft
    Single Family Residence
    Built in 1952
    0.27 Acres Lot
    $509,300 Zestimate®
    $243/sqft
    $3,264 Estimated rent

    Home value

    $509,300

    $474,000 - $550,000

    $3,264/mo

    Zestimate® history
    Loading
    Loading...

    Owner options

    List your home for rent

    $3,264/mo

    Rent Zestimate®

    Find your next renter with Zillow Rental Manager. Plus, with online applications, you can quickly screen prospective tenants – for free.

    Learn more

    $3,264/mo

    Rent Zestimate®

    Refinance and save

    $3,166/mo

    Est. payment

    Refinancing to a lower rate could help reduce your monthly payments and save thousands over the life of the loan.

    See today's rates

    $3,166/mo

    Est. payment

    Explore your selling options

    Work with a Zillow partner agent

    Leverage their expertise and Zillow's premium Showcase listings to get your home seen by more buyers.

    Get started

    List with your own agent

    Get your home in front of millions of buyers by listing it on Zillow.

    Learn how to do it

    Sell it yourself

    Take full control of how buyers see your home on Zillow by listing For Sale by Owner (FSBO).

    List your home

    What's special

    Nicely sized yardMain floor officeClassic brick fireplaceInviting foyerBeautiful oak floorsSpacious eat-in kitchenGenerously sized bedrooms
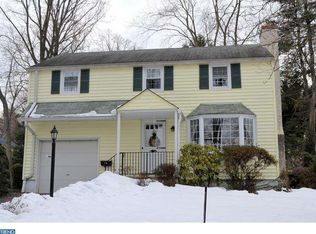
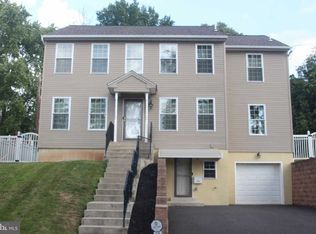
    On a quiet corner in the heart of the charming Borough of Hatboro, this lovingly maintained home offers the perfect canvas for your personal touch. Located just steps from Crooked Billet Elementary School and part of the highly rated Hatboro-Horsham School District, it’s an ideal setting for anyone looking to grow roots in a welcoming community. Inside, beautiful oak floors run throughout most of the home, adding timeless character and warmth. The inviting foyer leads to a main floor office—perfect for remote work or a creative space. The open living and dining areas are bathed in natural light, with a classic brick fireplace serving as the cozy focal point. The spacious eat-in kitchen is ready to be transformed into the heart of your home, and a full bathroom and laundry room on the main level add convenience to everyday life. Upstairs are four generously sized bedrooms and another full bathroom, plus an easily accessible attic that offers additional storage. The lower level includes an unfinished basement with ample storage, and an attached two-car garage. Thoughtful features like a whole house attic fan invite the cool evening breeze throughout, while central air ensures comfort on warmer days. The nicely sized yard and covered patio offer a peaceful setting to relax or entertain. Hatboro itself is full of charm and community spirit. Whether it’s enjoying local breweries, cozy bakeries, family-owned restaurants, or boutique shopping, you’ll find something for everyone here. With easy access to the PA Turnpike, SEPTA, and Route 611, it’s both convenient and connected. This solid, well-built home is ready to be personalized—and with its combination of location, character, and potential, it presents a rare opportunity to create something truly special.

    Zillow last checked:

    Listing updated:

    Listed by:

    Lisa Povlow 215-370-0525,

    Keller Williams Real Estate-Doylestown,

    Co-Listing Agent: Shana Trichon 215-534-2555,

    Keller Williams Real Estate-Doylestown

    Bought with:

    Kristie Bergey, AB068769

    Coldwell Banker Realty

    Source: Bright MLS,MLS#: PAMC2145650MLS Logo

    Facts & features

    Interior

    Bedrooms & bathrooms
    • Bedrooms: 4
    • Bathrooms: 2
    • Full bathrooms: 2
    • Main level bathrooms: 1
    Rooms
    • Room types: Living Room, Dining Room, Primary Bedroom, Bedroom 2, Bedroom 3, Kitchen, Family Room, Bedroom 1, Office, Bathroom 2
    Primary bedroom
    • Features: Flooring - HardWood
    • Level: Upper
    • Area: 204 Square Feet
    • Dimensions: 12 x 17
    Bedroom 1
    • Features: Flooring - Carpet
    • Level: Upper
    • Area: 144 Square Feet
    • Dimensions: 12 x 12
    Bedroom 2
    • Level: Upper
    • Area: 110 Square Feet
    • Dimensions: 11 x 10
    Bedroom 3
    • Level: Upper
    • Area: 143 Square Feet
    • Dimensions: 13 x 11
    Bathroom 2
    • Features: Bathroom - Tub Shower
    • Level: Upper
    • Area: 40 Square Feet
    • Dimensions: 5 x 8
    Dining room
    • Features: Flooring - HardWood
    • Level: Main
    • Area: 144 Square Feet
    • Dimensions: 12 x 12
    Family room
    • Features: Flooring - HardWood
    • Level: Main
    • Area: 384 Square Feet
    • Dimensions: 16 x 24
    Kitchen
    • Features: Ceiling Fan(s), Flooring - Vinyl, Eat-in Kitchen, Kitchen - Electric Cooking
    • Level: Main
    • Area: 196 Square Feet
    • Dimensions: 14 x 14
    Living room
    • Features: Fireplace - Wood Burning, Flooring - HardWood
    • Level: Main
    • Area: 240 Square Feet
    • Dimensions: 12 x 20
    Office
    • Features: Flooring - HardWood
    • Level: Main
    • Area: 132 Square Feet
    • Dimensions: 11 x 12
    Heating
    • Forced Air, Oil
    Cooling
    • Central Air, Electric
    Appliances
    • Included: Microwave, Dishwasher, Dryer, Extra Refrigerator/Freezer, Oven/Range - Electric, Disposal, Refrigerator, Washer, Electric Water Heater
    • Laundry: Main Level
    Features
    • Attic, Bathroom - Tub Shower, Bathroom - Walk-In Shower, Cedar Closet(s), Ceiling Fan(s), Eat-in Kitchen
    • Flooring: Hardwood, Carpet, Vinyl, Wood
    • Basement: Unfinished,Garage Access
    • Number of fireplaces: 1
    • Fireplace features: Wood Burning
    Interior area
    • Total structure area: 2,040
    • Total interior livable area: 2,040 sqft
    • Finished area above ground: 2,040
    • Finished area below ground: 0

    Property

    Parking
    • Total spaces: 2
    • Parking features: Basement, Garage Faces Side, Garage Door Opener, Inside Entrance, Attached, Driveway
    • Attached garage spaces: 2
    • Has uncovered spaces: Yes
    Accessibility
    • Accessibility features: None
    Features
    • Levels: Two
    • Stories: 2
    • Pool features: None
    • Has view: Yes
    • View description: Garden, Park/Greenbelt, Street
    Lot
    • Size: 0.27 Acres
    • Dimensions: 90.00 x 0.00
    Details
    • Additional structures: Above Grade, Below Grade
    • Parcel number: 080003739006
    • Zoning: RES 1
    • Special conditions: Standard

    Construction

    Type & style
    • Home type: SingleFamily
    • Architectural style: Colonial
    • Property subtype: Single Family Residence
    Materials
    • Vinyl Siding
    • Foundation: Block
    Condition
    • Very Good
    • New construction: No
    • Year built: 1952

    Utilities & green energy

    • Sewer: Public Sewer
    • Water: Public
    • Utilities for property: Cable Available, Phone Available

    Community & HOA

    Community
    • Subdivision: None Available
    HOA
    • Has HOA: No
    Location
    • Region: Hatboro
    • Municipality: HATBORO BORO

    Financial & listing details

    • Price per square foot: $243/sqft
    • Tax assessed value: $156,970
    • Annual tax amount: $7,975
    • Date on market: 6/25/2025
    • Listing agreement: Exclusive Right To Sell
    • Listing terms: Conventional,Cash
    • Inclusions: Washer, Dryer, Kitchen Refrigerator, Basement Freezer - All In "as-is" Condition, No Value
    • Ownership: Fee Simple

    Price history

    DateEventPrice
    10/17/2025Sold$495,000-3.9%$243/sqft
    Source: Bright MLS #PAMC2145650 Report a problem
    9/2/2025Contingent$515,000$252/sqft
    Source: Bright MLS #PAMC2145650 Report a problem
    8/5/2025Price change$515,000-1.9%$252/sqft
    Source: Bright MLS #PAMC2145650 Report a problem
    7/8/2025Listed for sale$525,000$257/sqft
    Source: Bright MLS #PAMC2145650 Report a problem
    6/27/2025Listing removed$525,000$257/sqft
    Source: Bright MLS #PAMC2145650 Report a problem
    6/25/2025Listed for sale$525,000+198.3%$257/sqft
    Source: Bright MLS #PAMC2145650 Report a problem
    8/3/1999Sold$176,000$86/sqft
    Source: Public Record Report a problem

    Public tax history

    YearProperty taxesTax assessment
    2025$7,903 +5.1%$156,970
    2024$7,519 $156,970
    2023$7,519 +6.7%$156,970
    2022$7,049 +2.4%$156,970
    2021$6,881 +1.7%$156,970
    2020$6,766 +2.9%$156,970
    2019$6,575 +5.1%$156,970
    2018$6,258 +2.7%$156,970
    2017$6,095 +1.7%$156,970
    2016$5,994 +2.1%$156,970
    2015$5,869 +1.5%$156,970
    2014$5,784 +1.1%$156,970
    2013$5,721 +2.7%$156,970
    2012$5,573 +2.3%$156,970
    2011$5,447 +1.7%$156,970
    2010$5,358 +1.6%$156,970
    2009$5,272 +2.2%$156,970
    2008$5,157 +1.7%--
    2007$5,073 +2.3%--
    2006$4,959 +2.4%--
    2005$4,843 +1.2%--
    2004$4,787 +8%--
    2003$4,432 +5.4%--
    2002$4,204 +5.2%--
    2000$3,996 +6.9%--
    1999$3,739 --
    Find assessor info on the county website

    Neighborhood: 19040

    Nearby schools

    GreatSchools rating
    Schools provided by the listing agent
    • Elementary: Crooked Billet
    • Middle: Keith Valley
    • High: Hatboro-horsham
    • District: Hatboro-horsham

    Source: Bright MLS. This data may not be complete. We recommend contacting the local school district to confirm school assignments for this home.

    Get a cash offer in 3 minutes
    Find out how much your home could sell for in as little as 3 minutes with a no-obligation cash offer.
    Estimated market value
    $509,300
    Get a cash offer in 3 minutes
    Find out how much your home could sell for in as little as 3 minutes with a no-obligation cash offer.
    Estimated market value
    $509,300