Recently renovated Jewel of Meadowview. This is extremely spacious double wide is ready for new homeowners who appreciate first floor living without the worries of daily maintenance. New Luxury Plank flooring and new carpet stretch the vast area of over 1,700 square footage. Two wood burning fireplaces will make the winter months cozy and affordable. Large Family room has attached Dining room. Large Primary Bedroom has it's own full Bathroom complete with double sinks, soaking tub and walk in shower. Fully renovated Kitchen, with new appliances and gas stovetop. Wet bar, with sink, separates the rest of the home to it's own open Living room with it's own wood burning fireplace. Two more carpeted bedrooms with their own full bathrooms makes this home a special find for the neighborhood. There is a shed outback for storage and is surrounded by a vibrant community. Seller is looking to get ahead of Spring Market with quick close and best offer available.
Sold for $76,300
$76,300
56 Meadowview Dr Lot 56, Dover, PA 17315
3beds
1,792sqft
Manufactured Home
Built in 1989
-- sqft lot
$76,600 Zestimate®
$43/sqft
$-- Estimated rent
Home value
$76,600
$73,000 - $80,000
Not available
Zestimate® history
Owner options
List your home for rent
Find your next renter with Zillow Rental Manager. Plus, with online applications, you can quickly screen prospective tenants – for free.
Refinance and save
$1,235/mo
Est. payment
Refinancing to a lower rate could help reduce your monthly payments and save thousands over the life of the loan.
$1,235/mo
Est. payment
Explore your selling options
Work with a Zillow partner agent
Leverage their expertise and Zillow's premium Showcase listings to get your home seen by more buyers.
Get startedList with your own agent
Get your home in front of millions of buyers by listing it on Zillow.
Learn how to do itSell it yourself
Take full control of how buyers see your home on Zillow by listing For Sale by Owner (FSBO).
List your homeWhat's special
Two wood burning fireplacesRecently renovatedNew carpetShed outback for storageSoaking tubDouble sinksWalk in shower
Zillow last checked:
Listing updated:
Listed by:
Glenda Kane 717-891-3873,
Realty One Group Generations,
Listing Team: Glenda Kane & Co., Co-Listing Team: Glenda Kane & Co.,Co-Listing Agent: Aaron Pendergast 717-758-1123,
Realty One Group Generations
Bought with:
Adalie Burgard
Realty One Group Generations
Source: Bright MLS,MLS#: PAYK2097486
Facts & features
Interior
Bedrooms & bathrooms
- Bedrooms: 3
- Bathrooms: 3
- Full bathrooms: 3
- Main level bathrooms: 3
- Main level bedrooms: 3
Rooms
- Room types: Living Room, Dining Room, Bedroom 2, Bedroom 3, Kitchen, Family Room, Bedroom 1, Bathroom 1, Bathroom 2, Bathroom 3
Bedroom 1
- Features: Flooring - Carpet
- Level: Main
- Area: 221 Square Feet
- Dimensions: 13 X 17
Bedroom 2
- Features: Flooring - Carpet
- Level: Main
- Area: 156 Square Feet
- Dimensions: 13 X 12
Bedroom 3
- Features: Flooring - Carpet
- Level: Main
- Area: 132 Square Feet
- Dimensions: 11 X 12
Bathroom 1
- Features: Bathroom - Stall Shower, Flooring - Luxury Vinyl Plank, Soaking Tub, Double Sink
- Level: Main
- Area: 130 Square Feet
- Dimensions: 10 X 13
Bathroom 2
- Features: Flooring - Luxury Vinyl Plank, Bathroom - Tub Shower
- Level: Main
Bathroom 3
- Features: Flooring - Luxury Vinyl Plank, Bathroom - Tub Shower
- Level: Main
Dining room
- Features: Flooring - Carpet
- Level: Main
- Area: 99 Square Feet
- Dimensions: 9 X 11
Family room
- Features: Flooring - Carpet, Fireplace - Wood Burning
- Level: Main
- Area: 288 Square Feet
- Dimensions: 16 X 18
Kitchen
- Features: Countertop(s) - Solid Surface, Flooring - Luxury Vinyl Plank, Kitchen - Gas Cooking, Wet Bar
- Level: Main
- Area: 156 Square Feet
- Dimensions: 13 X 12
Living room
- Features: Flooring - Luxury Vinyl Plank, Fireplace - Wood Burning
- Level: Main
- Area: 256 Square Feet
- Dimensions: 16 X 16
Heating
- Forced Air, Natural Gas
Cooling
- Central Air, Electric
Appliances
- Included: Built-In Range, Dishwasher, Oven/Range - Gas, Water Heater, Refrigerator, Range Hood, Gas Water Heater
- Laundry: Main Level
Features
- Bar, Soaking Tub, Bathroom - Stall Shower, Bathroom - Tub Shower, Breakfast Area, Built-in Features, Combination Dining/Living, Dining Area, Entry Level Bedroom, Family Room Off Kitchen, Primary Bath(s)
- Flooring: Carpet, Luxury Vinyl, Vinyl
- Has basement: No
- Number of fireplaces: 2
- Fireplace features: Wood Burning
Interior area
- Total structure area: 1,792
- Total interior livable area: 1,792 sqft
- Finished area above ground: 1,792
- Finished area below ground: 0
Property
Parking
- Total spaces: 2
- Parking features: Driveway
- Uncovered spaces: 2
Accessibility
- Accessibility features: 2+ Access Exits, Accessible Entrance
Features
- Levels: One
- Stories: 1
- Pool features: None
- Park: Meadowview Estates
Details
- Additional structures: Above Grade, Below Grade
- Parcel number: 24000JG006900M0056
- Zoning: RES
- Special conditions: Standard
Construction
Type & style
- Home type: MobileManufactured
- Property subtype: Manufactured Home
Materials
- Vinyl Siding, Aluminum Siding
Condition
- Excellent
- New construction: No
- Year built: 1989
- Major remodel year: 2025
Details
- Builder model: Palm Harbour
Utilities & green energy
- Electric: 100 Amp Service
- Sewer: Public Sewer
- Water: Public
- Utilities for property: Cable Available, Electricity Available, Natural Gas Available, Phone Available, Sewer Available, Water Available
Community & HOA
Community
- Subdivision: Meadowview Park Estates
HOA
- Has HOA: Yes
- Services included: Sewer, Water
- HOA fee: $695 monthly
- HOA name: MEADOWVIEW PARK ESTATES
Location
- Region: Dover
- Municipality: DOVER TWP
Financial & listing details
- Price per square foot: $43/sqft
- Tax assessed value: $32,800
- Annual tax amount: $1,076
- Date on market: 2/12/2026
- Listing agreement: Exclusive Right To Sell
- Listing terms: Other
- Inclusions: All Appliances
- Ownership: Ground Rent
- Body type: Double Wide
Price history
| Date | Event | Price |
|---|---|---|
| 5/25/2026 | Sold | $76,300-10.2%$43/sqft |
Source:  Bright MLS #PAYK2097486 Report a problem Bright MLS #PAYK2097486 Report a problem | ||
| 4/13/2026 | Pending sale | $85,000$47/sqft |
Source: Bright MLS #PAYK2097486 Report a problem | ||
| 2/12/2026 | Listed for sale | $85,000$47/sqft |
Source: Bright MLS #PAYK2097486 Report a problem | ||
Public tax history
Tax history is unavailable.
Neighborhood: Weigelstown
Nearby homes
- $80,0003 bd1 ba924 sqft55 Meadowview Dr LOT 55, Dover, PA 17315Pending
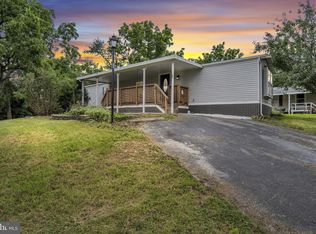
- $69,0003 bd2 ba1.1k sqft66 Daisy Ln, Dover, PA 17315Sold
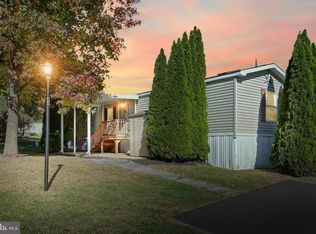
- $95,9003 bd2 ba1.6k sqft77 Daisy Ln, Dover, PA 17315Sold
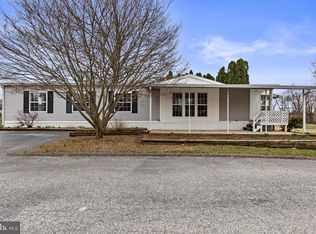
- $370,0004 bd3 ba1.9k sqft3742 Kimberly Ln, Dover, PA 17315Sold
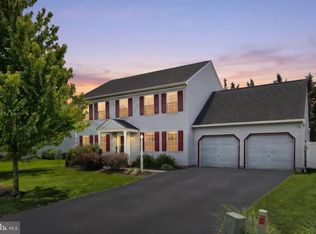
- $388,9004 bd2 ba2.3k sqft3740 Kimberly Ln, Dover, PA 17315Off Market
- $23,3703 bd2 ba2.2k sqft2900 Maple Rd, Dover, PA 17315Off Market
- $387,7004 bd3 ba2.3k sqft3744 Kimberly Ln, Dover, PA 17315Off Market
- $14,910-- bd-- ba165k sqftKimberly Ln, Dover, PA 17315Off Market
Nearby schools
GreatSchools rating
- 6/10Leib El SchoolGrades: K-5Distance: 0.4 mi
- 5/10Dover Area Middle SchoolGrades: 6-8Distance: 1.9 mi
- 6/10Dover Area High SchoolGrades: 9-12Distance: 2.1 mi
Schools provided by the listing agent
- High: Dover Area
- District: Dover Area
Source: Bright MLS. This data may not be complete. We recommend contacting the local school district to confirm school assignments for this home.
Sell for more on Zillow
Get a Zillow Showcase℠ listing at no additional cost and you could sell for .
$76,600
2% more
+$1,532
With Zillow Showcase(estimated)
$78,132
- Pennsylvania
- York County
- Dover
- 17315
- Weigelstown
- 56 Meadowview Dr Lot 56
Nearby cities
Nearby neighborhoods
Nearby zip codes
Other Dover Topics
