Magazine-ready and meticulously maintained, this exceptional home is privately nestled on 1.81 acres of serene, natural beauty. Filled with natural light from oversized windows and soaring ceilings, the thoughtfully designed interior showcases timeless finishes, rich hardwood floors, and inviting living spaces anchored by two fireplaces. Offering four bedroom and 3.5 baths, the home also features a private walk-out lower-level suite with its own entrance an outdoor living area - ideal for multigenerational living, guests, a teenager, or income-producing Airbnb potential. A rare combination of privacy, versatility and timeless appeal.
For sale
Price cut: $40.9K (9/22)
$599,000
56 Meghan Blvd, Plymouth, CT 06782
4beds
2,261sqft
Residential, Single Family Residence
Built in 2008
1.81 Acres Lot
$596,900 Zestimate®
$265/sqft
$-- HOA
What's special
- 104 days
- 500
- 45
Zillow last checked:
Listing updated:
Listed by:
Michael Carey 203-645-0201,
Sotheby's International Realty
Source: Greenwich MLS, Inc.,MLS#: 125488
Facts & features
Interior
Bedrooms & bathrooms
- Bedrooms: 4
- Bathrooms: 4
- Full bathrooms: 3
- 1/2 bathrooms: 1
Heating
- Hot Water, Oil
Cooling
- Central Air
Appliances
- Laundry: Laundry Room
Features
- Eat-in Kitchen, Sep Shower
- Windows: Bay Window(s)
- Basement: Finished
- Number of fireplaces: 2
Interior area
- Total structure area: 2,261
- Total interior livable area: 2,261 sqft
Property
Parking
- Total spaces: 2
- Parking features: Garage Door Opener
- Garage spaces: 2
Features
- Patio & porch: Terrace
Lot
- Size: 1.81 Acres
Details
- Additional structures: Shed(s)
- Parcel number: 858429
- Zoning: RA-1
Construction
Type & style
- Home type: SingleFamily
- Property subtype: Residential, Single Family Residence
Materials
- Cedar
- Roof: Asphalt
Condition
- Year built: 2008
- Major remodel year: 2026
Utilities & green energy
- Sewer: Septic Tank
- Water: Well
Community & HOA
Location
- Region: Plymouth
Financial & listing details
- Price per square foot: $265/sqft
- Tax assessed value: $433,860
- Annual tax amount: $12,783
- Date on market: 7/18/2026
- Inclusions: Washer/Dryer, All Kitchen Applncs
Estimated market value
$596,900
$567,000 - $627,000
$4,182/mo
Price history
| Date | Event | Price |
|---|---|---|
| 9/22/2026 | Price change | $599,000-6.4%$265/sqft |
Source:  Greenwich MLS, Inc. #125488 Report a problem Greenwich MLS, Inc. #125488 Report a problem | ||
| 7/18/2026 | Listed for sale | $639,900+96.9%$283/sqft |
Source: Greenwich MLS, Inc. #125488 Report a problem | ||
| 3/4/2014 | Sold | $325,000-1.5%$144/sqft |
Source:  Smart MLS #G668899 Report a problem Smart MLS #G668899 Report a problem | ||
| 12/2/2013 | Listed for sale | $329,900-16.5%$146/sqft |
Source: William Raveis Real Estate #G668899 Report a problem | ||
| 10/1/2008 | Sold | $395,000-1%$175/sqft |
Source: Smart MLS #G504135 Report a problem | ||
| 8/23/2008 | Listed for sale | $399,000+99.5%$176/sqft |
Source: Listhub #G504135 Report a problem | ||
| 1/4/2008 | Sold | $200,000+217.5%$88/sqft |
Source: Public Record Report a problem | ||
| 3/12/1999 | Sold | $63,000$28/sqft |
Source: Public Record Report a problem | ||
Public tax history
| Year | Property taxes | Tax assessment |
|---|---|---|
| 2025 | $12,783 +19.9% | $323,050 +17.1% |
| 2024 | $10,662 +2.5% | $275,940 |
| 2023 | $10,403 +3.8% | $275,940 |
| 2022 | $10,022 +16.2% | $275,940 +30% |
| 2021 | $8,626 | $212,296 |
| 2020 | $8,626 | $212,296 |
| 2019 | $8,626 +2.4% | $212,296 -14% |
| 2016 | $8,426 -3.6% | $246,722 |
| 2015 | $8,741 +1.7% | $246,722 |
| 2014 | $8,598 +0.6% | $246,722 +2.3% |
| 2013 | $8,549 +1.6% | $241,164 +0% |
| 2012 | $8,416 +2.4% | $241,160 -7.6% |
| 2011 | $8,222 +2.1% | $261,002 |
| 2010 | $8,052 -28.1% | $261,002 -29.8% |
| 2009 | $11,196 +17% | $371,960 +17% |
| 2008 | $9,567 +42.9% | $317,840 +42.9% |
| 2007 | $6,697 +13.4% | $222,490 +55.6% |
| 2006 | $5,905 +54.5% | $142,980 +49.8% |
| 2005 | $3,823 +2.2% | $95,420 |
| 2004 | $3,740 +9.8% | $95,420 |
| 2003 | $3,406 +51.6% | $95,420 +35.1% |
| 1995 | $2,247 | $70,650 |
Find assessor info on the county website
Monthly payment
Est. payment
Payment breakdown
Explore the cost of this home by adjusting the details. Changes won't be saved.Climate risks
Neighborhood: Terryville

Similar homes
- $575,0004 bd2 ba1.8k sqft94 North Street, Plymouth, CT 06782For Sale

 MLS ID #24209734, Ginger Glovna, KW Legacy Partners. Smart MLS
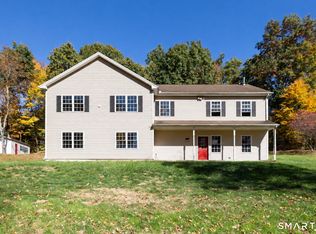
 - $654,9003 bd3 ba1.9k sqft18 Blakeman Road, Plymouth, CT 06782For Sale
 MLS ID #24202992, Blerina Kraja, Higgins Group Real Estate. Smart MLS
 - $599,9993 bd2 ba2.4k sqft3 Burger Road, Plymouth, CT 06786For Sale
 MLS ID #24178339, Amanda Nemense, Showcase Realty, Inc.. Smart MLS
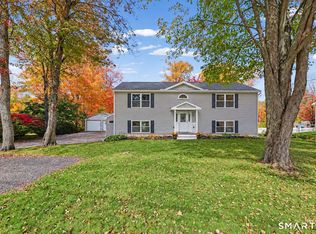
 - $615,5004 bd2 ba2.4k sqft42 View Drive, Thomaston, CT 06787For Sale
 MLS ID #24214472, Susan O'Dell, William Raveis Real Estate. Smart MLS
 - $599,0004 bd3 ba2.8k sqft34 Chippenwood Lane, Bristol, CT 06010For SaleMLS ID #24193405, Carole King, KW Legacy Partners. Smart MLS
- $585,0003 bd3 ba2.8k sqft53 Howard Lane, Thomaston, CT 06787For SaleMLS ID #24209596, Karrie Sharr, Showcase Realty, Inc.. Smart MLS
- $479,9003 bd3 ba2k sqft30 Bissell Road, Plymouth, CT 06786For SaleMLS ID #24194875, Paula Kendall, Country Manor Realty. Smart MLS
- $629,0004 bd3 ba2.2k sqft21 Laurel Avenue, Plymouth, CT 06786New ConstructionMLS ID #24212712, Christina Cantone, Precision Realty LLC. Smart MLS
- $449,0003 bd3 ba1.9k sqft459 Bayberry Drive, Thomaston, CT 06787For SaleMLS ID #24216183, Bethany Lydem, Stone Crest Realty LLC. Smart MLS
- $585,0003 bd3 ba2.7k sqft145 Birch Hill Road, Harwinton, CT 06791For SaleMLS ID #24205879, Joanne M. Donne, The Washington Agency. Smart MLS
- $599,9003 bd1 ba1.6k sqft251 Wolcott Road, Plymouth, CT 06786For SaleMLS ID #24194576, Barbara Podlisny, William Raveis Real Estate. Smart MLS
- $538,0004 bd3 ba2.2k sqft14 Diamond Rock Road, Wolcott, CT 06716For SaleMLS ID #24208734, Lisa Cafaro, Regency Real Estate, LLC. Smart MLS
- $689,9004 bd3 ba2.2k sqft503 Jerome Avenue, Bristol, CT 06010For SaleMLS ID #24216075, Brandon D'angelo, Calcagni Real Estate. Smart MLS
- $420,0003 bd3 ba2.2k sqft31 Chestnut Street, Plymouth, CT 06786For SaleMLS ID #24214606, Michael Albert, RE/MAX RISE. Smart MLS
- $585,0003 bd3 ba2.3k sqft45 Beleden Gardens Drive, Bristol, CT 06010For SaleMLS ID #24216779, Kamil Andrukiewicz, New Haus Group LLC. Smart MLS
- $699,9004 bd3 ba2.7k sqft68 Hart Street, Burlington, CT 06013For SaleMLS ID #24184715, Pia G. Ciccone, Berkshire Hathaway NE Prop.. Smart MLS
