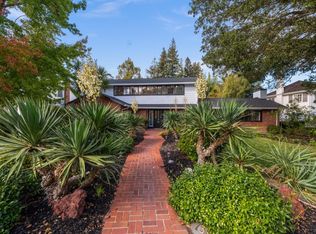
This magnificent, nearly new estate in Edgewood Park represents a rare Silicon Valley opportunity. The down-to-the-studs expansion and remodel delivers exquisite designer finishes and a coveted, flexible floor plan. A double-height entryway leads to the stunning open-concept kitchen, family room, and dining room with vaulted ceilings and multiple skylights perfect for sophisticated entertaining. The chef's kitchen features a premium Thermador appliance suite and an enormous pantry, complemented by a formal living room and a massive, functional laundry/mud room. The five-bedroom layout is supremely flexible, including two main-floor en-suite bedrooms and a luxurious second-floor oversized Primary suite with vaulted ceilings and two enormous walk-in closets. All closets are extensively built out, making this home truly turnkey. The attached two-car garage is pre-wired for EV. Outside, the private, lushly landscaped yard offers a huge grassy area and patios, sustainably maintained by a huge bonus: a private well for irrigation. Prominently set on a wide frontage lot within a quiet, lushly landscaped neighborhood, this sanctuary offers easy access to Highway 280, is minutes from the vibrant downtown Redwood City, and is a short commute to San Francisco or anywhere in Silicon Valley.
Sold for $5,300,000
$5,300,000
56 Melrose Pl, Redwood City, CA 94062
5beds
3,072sqft
Single Family Residence, Residential
Built in 1938
10,200 Square Feet Lot
$5,505,500 Zestimate®
$1,725/sqft
$7,843 Estimated rent
Home value
$5,505,500
$5.01M - $6.06M
$7,843/mo
Zestimate® history
Owner options
List your home for rent
$7,843/mo
Rent Zestimate®
Find your next renter with Zillow Rental Manager. Plus, with online applications, you can quickly screen prospective tenants – for free.
$7,843/mo
Rent Zestimate®
Refinance and save
$33,306/mo
Est. payment
Refinancing to a lower rate could help reduce your monthly payments and save thousands over the life of the loan.
$33,306/mo
Est. payment
Explore your selling options
Work with a Zillow partner agent
Leverage their expertise and Zillow's premium Showcase listings to get your home seen by more buyers.
Get startedList with your own agent
Get your home in front of millions of buyers by listing it on Zillow.
Learn how to do itSell it yourself
Take full control of how buyers see your home on Zillow by listing For Sale by Owner (FSBO).
List your homeWhat's special
Wide frontage lotOpen-concept kitchenHuge grassy areaEnormous walk-in closetsPremium thermador appliance suiteMain-floor en-suite bedroomsDouble-height entryway
Zillow last checked:
Listing updated:
Listed by:
Brian Ayer 01870281 650-242-2473,
Golden Gate Sotheby's International Realty 650-847-1141,
Daniela Haaland 02045462 650-980-8866,
Golden Gate Sotheby's International Realty
Bought with:
David Weil, 01400271
Pacific Trust Real Estate
Source: MLSListings Inc,MLS#: ML82025872
Facts & features
Interior
Bedrooms & bathrooms
- Bedrooms: 5
- Bathrooms: 5
- Full bathrooms: 4
- 1/2 bathrooms: 1
Rooms
- Room types: Basement, Laundry
Bedroom
- Features: GroundFloorBedroom, PrimarySuiteRetreat, WalkinCloset, BedroomonGroundFloor2plus, PrimaryBedroom2plus, GroundFloorPrimaryBedroom2plus
Bathroom
- Features: DoubleSinks, PrimaryStallShowers, ShowersoverTubs2plus, StallShower2plus, UpdatedBaths, FullonGroundFloor, PrimaryOversizedTub, HalfonGroundFloor
Dining room
- Features: FormalDiningRoom
Family room
- Features: KitchenFamilyRoomCombo, SeparateFamilyRoom
Kitchen
- Features: Countertop_Marble, Countertop_Other, ExhaustFan, Island, Pantry, Skylights
Heating
- Central Forced Air, Heat Pump, 2 plus Zones
Cooling
- Central Air, Zoned, Whole House Fan
Appliances
- Included: Dishwasher, Exhaust Fan, Disposal, Range Hood, Ice Maker, Microwave, Electric Oven, Oven/Range, Gas Oven/Range, Refrigerator, Dryer, Washer
- Laundry: Tub/Sink, Inside, In Utility Room
Features
- High Ceilings, One Or More Skylights, Vaulted Ceiling(s), Walk-In Closet(s)
- Flooring: Hardwood
- Basement: Unfinished
- Number of fireplaces: 1
- Fireplace features: Gas, Living Room
Interior area
- Total structure area: 3,072
- Total interior livable area: 3,072 sqft
Property
Parking
- Total spaces: 2
- Parking features: Attached, Electric Vehicle Charging Station(s)
- Attached garage spaces: 2
Accessibility
- Accessibility features: Accessible Doors
Features
- Stories: 2
- Patio & porch: Balcony/Patio
- Exterior features: Back Yard, Fenced, Drought Tolerant Plants
- Fencing: Back Yard,Wood
Lot
- Size: 10,200 Square Feet
Details
- Parcel number: 052052310
- Zoning: R10015
- Special conditions: Standard
Construction
Type & style
- Home type: SingleFamily
- Architectural style: Traditional
- Property subtype: Single Family Residence, Residential
Materials
- Foundation: Concrete Perimeter
- Roof: Composition
Condition
- New construction: No
- Year built: 1938
Utilities & green energy
- Gas: PublicUtilities
- Sewer: Public Sewer
- Water: Public
- Utilities for property: Public Utilities, Water Public
Community & HOA
Location
- Region: Redwood City
Financial & listing details
- Price per square foot: $1,725/sqft
- Tax assessed value: $2,774,655
- Annual tax amount: $31,733
- Date on market: 10/24/2025
- Listing agreement: ExclusiveRightToSell
Price history
| Date | Event | Price |
|---|---|---|
| 12/16/2025 | Sold | $5,300,000-6.2%$1,725/sqft |
Source:  MLSListings Inc #ML82025872 Report a problem MLSListings Inc #ML82025872 Report a problem | ||
| 11/13/2025 | Pending sale | $5,650,000$1,839/sqft |
Source: MLSListings Inc #ML82025872 Report a problem | ||
| 10/24/2025 | Listed for sale | $5,650,000+107.7%$1,839/sqft |
Source: MLSListings Inc #ML82025872 Report a problem | ||
| 5/13/2024 | Listing removed | -- |
Source: Zillow Rentals Report a problem | ||
| 5/9/2024 | Listed for rent | $6,500-5.8%$2/sqft |
Source: Zillow Rentals Report a problem | ||
| 4/19/2024 | Sold | $2,720,250-9.3%$885/sqft |
Source: MLSListings Inc #ML81957585 Report a problem | ||
| 4/15/2024 | Pending sale | $2,998,000$976/sqft |
Source: MLSListings Inc #ML81957585 Report a problem | ||
| 3/14/2024 | Listed for sale | $2,998,000$976/sqft |
Source: MLSListings Inc #ML81957585 Report a problem | ||
| 7/3/2022 | Listing removed | -- |
Source: Zillow Rental Manager Report a problem | ||
| 6/7/2022 | Listed for rent | $6,900+16.9%$2/sqft |
Source: Zillow Rental Manager Report a problem | ||
| 3/24/2021 | Listing removed | -- |
Source: Owner Report a problem | ||
| 11/7/2019 | Listing removed | $5,900$2/sqft |
Source: Owner Report a problem | ||
| 10/9/2019 | Listed for rent | $5,900-7.1%$2/sqft |
Source: Owner Report a problem | ||
| 6/26/2018 | Listing removed | $6,350$2/sqft |
Source: Zillow Rental Manager Report a problem | ||
| 6/20/2018 | Listed for rent | $6,350$2/sqft |
Source: Zillow Rental Manager Report a problem | ||
| 5/3/2017 | Listing removed | $6,350$2/sqft |
Source: Today Sothebys International Realty #ML81644860 Report a problem | ||
| 3/31/2017 | Listed for rent | $6,350$2/sqft |
Source: Today Sothebys International Realty #ML81644860 Report a problem | ||
Public tax history
| Year | Property taxes | Tax assessment |
|---|---|---|
| 2025 | $31,733 +982.4% | $2,774,655 +1676.5% |
| 2024 | $2,932 +4.6% | $156,185 +2% |
| 2023 | $2,804 +3% | $153,123 +2% |
| 2022 | $2,723 +66.5% | $150,122 +2% |
| 2021 | $1,636 +1.3% | $147,180 +1% |
| 2020 | $1,614 +0.4% | $145,672 +2% |
| 2019 | $1,608 +2.7% | $142,817 +2% |
| 2018 | $1,567 +6.4% | $140,018 +2% |
| 2017 | $1,472 +2.3% | $137,274 +2% |
| 2016 | $1,439 +6.1% | $134,584 +1.5% |
| 2015 | $1,357 | $132,564 +2% |
| 2014 | $1,357 | $129,968 +0.5% |
| 2013 | -- | $129,381 +2% |
| 2012 | -- | $126,845 |
| 2011 | -- | $126,845 +2.8% |
| 2010 | -- | $123,431 -0.2% |
| 2009 | -- | $123,725 +2% |
| 2008 | -- | $121,300 +2% |
| 2007 | -- | $118,922 +2% |
| 2006 | -- | $116,592 |
| 2005 | -- | $116,592 +4% |
| 2004 | -- | $112,066 +1.9% |
| 2003 | -- | $110,013 +2% |
| 2002 | -- | $107,857 +2% |
| 2001 | -- | $105,743 +2% |
| 2000 | -- | $103,670 |
Find assessor info on the county website
Neighborhood: Edgewood Park
Nearby homes
- $5,382,3004 bd3 ba4.2k sqft736 Arlington Rd, Redwood City, CA 94062Off Market
- $5,589,9004 bd4 ba4.2k sqft78 Melrose Pl, Redwood City, CA 94062Off Market
- $4,695,0004 bd3 ba2.5k sqft90 Melrose Pl, Redwood City, CA 94062Sold
- $4,772,1004 bd4 ba2.7k sqft730 Arlington Rd, Redwood City, CA 94062Off Market
- $3,974,8002 bd2 ba2.8k sqft55 Melrose Pl, Redwood City, CA 94062Off Market
- $3,840,0003 bd3 ba2.6k sqft765 Edgewood Rd, Redwood City, CA 94062Sold
- $3,589,6003 bd2 ba1.8k sqft710 Arlington Rd, Redwood City, CA 94062Off Market
- $3,173,2005 bd3 ba1.6k sqft81 Melrose Pl, Redwood City, CA 94062Off Market
Nearby schools
GreatSchools rating
- 7/10Clifford Elementary SchoolGrades: K-8Distance: 0.9 mi
- 7/10Sequoia High SchoolGrades: 9-12Distance: 0.6 mi
Schools provided by the listing agent
- District: RedwoodCityElementary
Source: MLSListings Inc. This data may not be complete. We recommend contacting the local school district to confirm school assignments for this home.
Get a cash offer in 3 minutes
Find out how much your home could sell for in as little as 3 minutes with a no-obligation cash offer.
Estimated market value
$5,505,500
Get a cash offer in 3 minutes
Find out how much your home could sell for in as little as 3 minutes with a no-obligation cash offer.
Estimated market value
$5,505,500
Nearby cities
Nearby neighborhoods
Nearby zip codes
Other Redwood City Topics
