This beautifully reimagined Victorian residence perfectly pairs historic elegance with extensive, top-to-bottom modern updates, featuring a fully renovated chef's kitchen, stylized contemporary bathrooms, R-3 insulated exterior siding, and a completely finished third-floor. Soaring ten-foot ceilings elevate the grand main level, where striking architectural craftsmanship is highlighted by two exquisite, period-correct decorative marble fireplaces that anchor the living spaces. Situated on an expansive and remarkably level 1.9-acre lot, the property offers a rare combination of interior grandeur and sweeping outdoor space, delivering an exceptional blend of classic character and move-in-ready comfort.
Sold for $706,000
Street View
$706,000
56 Mendon St, Blackstone, MA 01504
5beds
3,268sqft
Single Family Residence
Built in 1880
1.91 Acres Lot
$675,600 Zestimate®
$216/sqft
$3,862 Estimated rent
Home value
$675,600
$642,000 - $709,000
$3,862/mo
Zestimate® history
Owner options
List your home for rent
$3,862/mo
Rent Zestimate®
Find your next renter with Zillow Rental Manager. Plus, with online applications, you can quickly screen prospective tenants – for free.
$3,862/mo
Rent Zestimate®
Refinance and save
$4,790/mo
Est. payment
Refinancing to a lower rate could help reduce your monthly payments and save thousands over the life of the loan.
$4,790/mo
Est. payment
Explore your selling options
Work with a Zillow partner agent
Leverage their expertise and Zillow's premium Showcase listings to get your home seen by more buyers.
Get startedList with your own agent
Get your home in front of millions of buyers by listing it on Zillow.
Learn how to do itSell it yourself
Take full control of how buyers see your home on Zillow by listing For Sale by Owner (FSBO).
List your homeWhat's special
Striking architectural craftsmanshipCompletely finished third-floorSweeping outdoor spaceStylized contemporary bathroomsSoaring ten-foot ceilings
Zillow last checked:
Listing updated:
Listed by:
Scott Driscoll 781-956-5961,
Redfin Corp. 617-340-7803
Bought with:
Gwendolyn Levine
Executive Real Estate, Inc.
Source: MLS PIN,MLS#: 73534284
Facts & features
Interior
Bedrooms & bathrooms
- Bedrooms: 5
- Bathrooms: 3
- Full bathrooms: 3
Primary bedroom
- Features: Ceiling Fan(s), Closet, Flooring - Hardwood, Window(s) - Bay/Bow/Box
- Level: Second
Bedroom 2
- Features: Ceiling Fan(s), Closet, Flooring - Hardwood
- Level: Second
Bedroom 3
- Features: Closet, Flooring - Hardwood
- Level: Second
Bedroom 4
- Features: Walk-In Closet(s), Flooring - Vinyl
- Level: Third
Bedroom 5
- Features: Closet, Flooring - Vinyl
- Level: Third
Bathroom 1
- Features: Bathroom - Full
- Level: First
Bathroom 2
- Features: Bathroom - Full
- Level: Second
Bathroom 3
- Features: Bathroom - Full
- Level: Second
Dining room
- Features: Flooring - Hardwood, Window(s) - Bay/Bow/Box
- Level: First
Kitchen
- Features: Flooring - Hardwood, Countertops - Stone/Granite/Solid, Stainless Steel Appliances, Pot Filler Faucet, Wine Chiller, Lighting - Pendant
- Level: First
Living room
- Features: Ceiling Fan(s), Flooring - Hardwood, Gas Stove
- Level: First
Office
- Features: Flooring - Hardwood
- Level: Second
Heating
- Steam, Oil, Electric
Cooling
- Window Unit(s)
Appliances
- Included: Gas Water Heater, Range, Dishwasher, Microwave, Refrigerator, Freezer, Wine Refrigerator, Washer/Dryer, Range Hood
- Laundry: First Floor, Electric Dryer Hookup, Washer Hookup
Features
- Entry Hall, Bonus Room, Home Office
- Flooring: Marble, Hardwood, Pine, Flooring - Stone/Ceramic Tile, Flooring - Hardwood
- Doors: Insulated Doors
- Windows: Insulated Windows
- Basement: Full,Bulkhead,Concrete,Unfinished
- Number of fireplaces: 2
Interior area
- Total structure area: 3,268
- Total interior livable area: 3,268 sqft
- Finished area above ground: 3,268
Property
Parking
- Total spaces: 5
- Parking features: Paved Drive, Off Street, Paved
- Uncovered spaces: 5
Features
- Patio & porch: Porch
- Exterior features: Porch, Pool - Above Ground, Garden
- Has private pool: Yes
- Pool features: Above Ground
Lot
- Size: 1.91 Acres
- Features: Cleared, Gentle Sloping, Level
Details
- Parcel number: M:0014 B:0000 L:127,3447371
- Zoning: R
Construction
Type & style
- Home type: SingleFamily
- Architectural style: Victorian
- Property subtype: Single Family Residence
Materials
- Frame
- Foundation: Stone
- Roof: Shingle
Condition
- Year built: 1880
Utilities & green energy
- Electric: Circuit Breakers, 200+ Amp Service
- Sewer: Private Sewer
- Water: Public
- Utilities for property: for Gas Range, for Gas Oven, for Electric Dryer, Washer Hookup
Community & HOA
Community
- Features: Pool, Park, Walk/Jog Trails, Conservation Area, House of Worship, Public School
HOA
- Has HOA: No
Location
- Region: Blackstone
Financial & listing details
- Price per square foot: $216/sqft
- Tax assessed value: $459,500
- Annual tax amount: $6,938
- Date on market: 9/3/2026
- Road surface type: Paved
Price history
| Date | Event | Price |
|---|---|---|
| 7/31/2026 | Sold | $706,000+9.5%$216/sqft |
Source: MLS PIN #73534284 Report a problem | ||
| 7/7/2026 | Pending sale | $645,000$197/sqft |
Source: MLS PIN #73534284 Report a problem | ||
| 6/24/2026 | Contingent | $645,000$197/sqft |
Source: MLS PIN #73534284 Report a problem | ||
| 6/11/2026 | Listed for sale | $645,000+126.3%$197/sqft |
Source: MLS PIN #73534284 Report a problem | ||
| 6/19/2019 | Sold | $285,000+11.8%$87/sqft |
Source: Public Record Report a problem | ||
| 5/14/2019 | Pending sale | $254,900$78/sqft |
Source: ERA Key Realty Services #72494278 Report a problem | ||
| 5/6/2019 | Listed for sale | $254,900+1174.5%$78/sqft |
Source: ERA Key Realty Services #72494278 Report a problem | ||
| 1/30/1998 | Sold | $20,000$6/sqft |
Source: Public Record Report a problem | ||
Public tax history
| Year | Property taxes | Tax assessment |
|---|---|---|
| 2025 | $6,938 +16.7% | $459,500 +26.2% |
| 2024 | $5,946 +5.8% | $364,100 +4.8% |
| 2023 | $5,621 -3.5% | $347,400 +6.8% |
| 2022 | $5,825 +2.7% | $325,400 +7.4% |
| 2021 | $5,674 +1.5% | $303,100 +2.3% |
| 2020 | $5,588 +11% | $296,300 +11.3% |
| 2019 | $5,032 +3.3% | $266,100 +6.5% |
| 2018 | $4,871 -0.6% | $249,900 -1.7% |
| 2017 | $4,898 +8.7% | $254,300 +9.1% |
| 2016 | $4,506 -2.1% | $233,000 -1.4% |
| 2015 | $4,601 +10.7% | $236,200 +7% |
| 2014 | $4,156 +7.8% | $220,700 +3% |
| 2013 | $3,855 +7% | $214,300 +0.6% |
| 2012 | $3,604 +4.8% | $213,000 -3.9% |
| 2011 | $3,439 +0.6% | $221,700 -8.9% |
| 2010 | $3,418 +1.5% | $243,300 -9.6% |
| 2009 | $3,369 -11.3% | $269,100 -19.2% |
| 2008 | $3,797 +6.5% | $333,100 +1.7% |
| 2007 | $3,566 +11.2% | $327,500 +9.9% |
| 2006 | $3,206 +7.1% | $298,000 +11.6% |
| 2004 | $2,993 +6.4% | $267,000 +18.9% |
| 2003 | $2,812 +9.2% | $224,600 +23.3% |
| 2001 | $2,575 +13.9% | $182,100 +20.5% |
| 2000 | $2,260 | $151,100 |
Find assessor info on the county website
Neighborhood: 01504
Nearby homes
- $560,9003 bd2 ba2.3k sqft60 Mendon St, Blackstone, MA 01504Off Market

- $457,5004 bd2 ba1.4k sqft59 Mendon St, Blackstone, MA 01504Sold
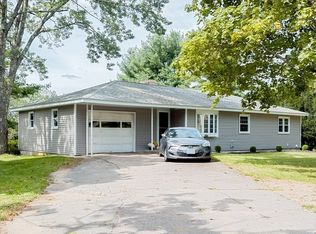
- $475,8006 bd2 ba3.7k sqft62 Mendon St, Blackstone, MA 01504Off Market
- $664,4007 bd4 ba6.3k sqft48 Mendon St, Blackstone, MA 01504Off Market
- $1,400-- bd-- ba-- sqft48 Mendon St, Blackstone, MA 01504Off Market
- $461,9003 bd2 ba1k sqft7 Mark Dr, Blackstone, MA 01504Off Market
- $402,9002 bd1 ba1.3k sqft55 Mendon St, Blackstone, MA 01504Off Market
- $501,4003 bd2 ba1.3k sqft63 Mendon St, Blackstone, MA 01504Off Market
Nearby schools
GreatSchools rating
- NAAugustine F. Maloney Elementary SchoolGrades: 4-5Distance: 0.5 mi
- 3/10Blackstone Millville RhsGrades: 8-12Distance: 0.5 mi
- NAJohn F Kennedy Elementary SchoolGrades: 3Distance: 0.5 mi
Schools provided by the listing agent
- Elementary: John F Kennedy
- Middle: Hartnett Middle
- High: Blackstone Rhs
Source: MLS PIN. This data may not be complete. We recommend contacting the local school district to confirm school assignments for this home.
Get a cash offer in 3 minutes
Find out how much your home could sell for in as little as 3 minutes with a no-obligation cash offer.
Estimated market value
$675,600
Get a cash offer in 3 minutes
Find out how much your home could sell for in as little as 3 minutes with a no-obligation cash offer.
Estimated market value
$675,600
- Massachusetts
- Worcester County
- Blackstone
- 01504
- 56 Mendon St
