Welcome to 56 Middle St, where luxury & lifestyle converge in the coveted downtown enclave! This exquisite 2019 build is what you get when the city's most heralded local builder teams up w/a talented HGTV designer to create a one-of-a-kind retreat w/ herringbone white oak floors, SMEG 6-burner gas range, & unrivaled luxury features throughout. Enjoy an open-concept main level w/SONOS sound system, a spacious, stunning kitchen, sunlit dining & standout LR featuring a hand-mitered marble mantel, 9’ ceilings & cupped crown molding. Upstairs, 2 serene bedrooms with dreamy spa-like baths await. And an open lower level offers a brick-walled family room wired for SONOS surround sound, a full bath & versatile 3rd bedroom/office & 2nd laundry! Enjoy 'first light' coffee on the covered front porch, or around the firepit in a private patio big enough to host all your closest friends. This one-of-a-kind Location offers 1000 great reasons to get out &explore without ever needing your car! Must see!
Sold for $1,750,000
$1,750,000
56 Middle St, Newburyport, MA 01950
3beds
1,954sqft
Single Family Residence
Built in 2019
2,739 Square Feet Lot
$1,786,900 Zestimate®
$896/sqft
$4,424 Estimated rent
Home value
$1,786,900
$1.63M - $1.97M
$4,424/mo
Zestimate® history
Owner options
List your home for rent
$4,424/mo
Rent Zestimate®
Find your next renter with Zillow Rental Manager. Plus, with online applications, you can quickly screen prospective tenants – for free.
$4,424/mo
Rent Zestimate®
Refinance and save
$8,828/mo
Est. payment
Refinancing to a lower rate could help reduce your monthly payments and save thousands over the life of the loan.
$8,828/mo
Est. payment
Explore your selling options
Work with a Zillow partner agent
Leverage their expertise and Zillow's premium Showcase listings to get your home seen by more buyers.
Get startedList with your own agent
Get your home in front of millions of buyers by listing it on Zillow.
Learn how to do itSell it yourself
Take full control of how buyers see your home on Zillow by listing For Sale by Owner (FSBO).
List your homeWhat's special
Sonos sound systemCovered front porchBrick-walled family roomOpen-concept main levelHand-mitered marble mantelStandout lrDreamy spa-like baths
Zillow last checked:
Listing updated:
Listed by:
Lynne Hendricks 978-518-7369,
Realty One Group Nest 978-255-4394
Bought with:
Alissa Christie
RE/MAX Bentley's
Source: MLS PIN,MLS#: 73355950
Facts & features
Interior
Bedrooms & bathrooms
- Bedrooms: 3
- Bathrooms: 4
- Full bathrooms: 3
- 1/2 bathrooms: 1
Primary bedroom
- Level: Second
- Area: 156.22
- Dimensions: 12.11 x 12.9
Bedroom 2
- Level: Second
- Area: 110.09
- Dimensions: 10.1 x 10.9
Bedroom 3
- Level: Basement
- Area: 115.64
- Dimensions: 11.8 x 9.8
Primary bathroom
- Features: Yes
Bathroom 1
- Level: First
- Area: 54.78
- Dimensions: 8.3 x 6.6
Bathroom 2
- Level: Second
- Area: 54.72
- Dimensions: 7.6 x 7.2
Bathroom 3
- Level: Second
- Area: 56.16
- Dimensions: 7.8 x 7.2
Dining room
- Level: First
- Area: 115.83
- Dimensions: 14.3 x 8.1
Family room
- Level: Basement
- Area: 158.46
- Dimensions: 13.9 x 11.4
Kitchen
- Level: First
- Area: 112.32
- Dimensions: 11.11 x 10.11
Living room
- Level: First
- Area: 170.87
- Dimensions: 14.11 x 12.11
Heating
- Forced Air, Natural Gas
Cooling
- Central Air
Appliances
- Included: Gas Water Heater, Tankless Water Heater, Range, Dishwasher, Disposal, Microwave, Refrigerator, Washer, Dryer, Range Hood
- Laundry: Second Floor
Features
- Entry Hall, 3/4 Bath, Finish - Cement Plaster, Wired for Sound
- Flooring: Vinyl, Hardwood, Stone / Slate
- Doors: Insulated Doors
- Windows: Insulated Windows, Screens
- Basement: Full,Finished,Interior Entry,Bulkhead
- Number of fireplaces: 1
Interior area
- Total structure area: 1,954
- Total interior livable area: 1,954 sqft
- Finished area above ground: 1,350
- Finished area below ground: 604
Property
Parking
- Total spaces: 2
- Parking features: Paved Drive, Shared Driveway, Off Street, On Street, Paved
- Uncovered spaces: 2
Features
- Patio & porch: Porch, Patio, Covered
- Exterior features: Porch, Patio, Covered Patio/Deck, Rain Gutters, Professional Landscaping, Decorative Lighting, Screens, Fenced Yard, City View(s), Garden
- Fencing: Fenced/Enclosed,Fenced
- Has view: Yes
- View description: City View(s), City
- Waterfront features: Harbor, Ocean
Lot
- Size: 2,739 Square Feet
- Features: Level
Details
- Parcel number: M:0007 B:0021A L:0000,5072766
- Zoning: R-2
Construction
Type & style
- Home type: SingleFamily
- Architectural style: Greek Revival
- Property subtype: Single Family Residence
Materials
- Conventional (2x4-2x6)
- Foundation: Concrete Perimeter
- Roof: Asphalt/Composition Shingles,Metal Roofing (Recycled)
Condition
- Year built: 2019
Utilities & green energy
- Electric: 200+ Amp Service
- Sewer: Public Sewer
- Water: Public
Green energy
- Energy efficient items: Thermostat
Community & HOA
Community
- Features: Public Transportation, Shopping, Park, Walk/Jog Trails, Highway Access, Marina, Public School, T-Station, Sidewalks
- Security: Security System
HOA
- Has HOA: No
Location
- Region: Newburyport
Financial & listing details
- Price per square foot: $896/sqft
- Tax assessed value: $1,262,800
- Annual tax amount: $12,098
- Date on market: 11/20/2025
- Listing terms: Contract
- Road surface type: Paved
Price history
| Date | Event | Price |
|---|---|---|
| 8/29/2025 | Sold | $1,750,000-6.7%$896/sqft |
Source: MLS PIN #73355950 Report a problem | ||
| 5/28/2025 | Listed for sale | $1,875,000-5.7%$960/sqft |
Source: MLS PIN #73355950 Report a problem | ||
| 5/1/2025 | Contingent | $1,989,000$1,018/sqft |
Source: MLS PIN #73355950 Report a problem | ||
| 4/7/2025 | Listed for sale | $1,989,000$1,018/sqft |
Source: MLS PIN #73355950 Report a problem | ||
Public tax history
| Year | Property taxes | Tax assessment |
|---|---|---|
| 2025 | $12,098 +4.5% | $1,262,800 +8.8% |
| 2024 | $11,573 -4% | $1,160,800 +3.4% |
| 2023 | $12,061 | $1,123,000 |
| 2022 | $12,061 +9.7% | $1,123,000 +29.1% |
| 2021 | $10,996 +9.4% | $869,900 +11.2% |
| 2020 | $10,049 | $782,600 |
Find assessor info on the county website
Neighborhood: 01950
Nearby homes
- $1,445,2003 bd1 ba1.1k sqft58 Middle St, Newburyport, MA 01950Off Market
- $--2 bd1 ba955 sqft48 Middle St #2, Newburyport, MA 01950Off Market
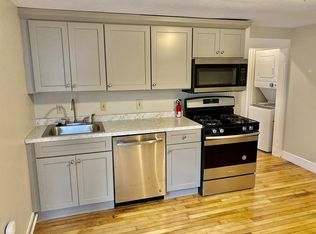
- $1,196,2005 bd3 ba4.1k sqft46-48 Middle St, Newburyport, MA 01950Off Market
- $727,0002 bd1 ba877 sqft37 Middle St #2, Newburyport, MA 01950Off Market

- $1,119,3003 bd2 ba1.6k sqft37 Middle St #1, Newburyport, MA 01950Off Market
- $1,033,5003 bd2 ba1.2k sqft37 Middle St #3, Newburyport, MA 01950Off Market
- $1,164,9003 bd3 ba1.5k sqft60 Middle St, Newburyport, MA 01950Off Market
- $986,2003 bd2 ba1.3k sqft30 Fair St, Newburyport, MA 01950Off Market
Nearby schools
GreatSchools rating
- 7/10Edward G. Molin Elementary SchoolGrades: 4-5Distance: 1 mi
- 8/10Rupert A Nock Middle SchoolGrades: 6-8Distance: 1 mi
- 10/10Newburyport High SchoolGrades: 9-12Distance: 0.9 mi
Schools provided by the listing agent
- Elementary: Bresnahan
- Middle: Rupert Nock
- High: Newburyport
Source: MLS PIN. This data may not be complete. We recommend contacting the local school district to confirm school assignments for this home.
Get a cash offer in 3 minutes
Find out how much your home could sell for in as little as 3 minutes with a no-obligation cash offer.
Estimated market value
$1,786,900
Get a cash offer in 3 minutes
Find out how much your home could sell for in as little as 3 minutes with a no-obligation cash offer.
Estimated market value
$1,786,900
- Massachusetts
- Essex County
- Newburyport
- 01950
- 56 Middle St
Nearby cities
Nearby zip codes
Other Newburyport Topics
