Skip main navigation
Sold for $1,125,000
  • $1,125,000

    56 Mimosa Ln, Elkton, MD 21921

    9beds
    5baths
    3,000sqft
    Multi Family
    Built in 1978
    -- sqft lot
    $1,120,700 Zestimate®
    $375/sqft
    $1,598 Estimated rent

    Home value

    $1,120,700

    Estimated sales range

    Not available

    $1,598/mo

    Zestimate® history
    Loading
    Loading...

    Owner options

    List your home for rent

    $1,598/mo

    Rent Zestimate®

    Find your next renter with Zillow Rental Manager. Plus, with online applications, you can quickly screen prospective tenants – for free.

    Learn more

    $1,598/mo

    Rent Zestimate®

    Refinance and save

    $6,788/mo

    Est. payment

    Refinancing to a lower rate could help reduce your monthly payments and save thousands over the life of the loan.

    See today's rates

    $6,788/mo

    Est. payment

    Explore your selling options

    Work with a Zillow partner agent

    Leverage their expertise and Zillow's premium Showcase listings to get your home seen by more buyers.

    Get started

    List with your own agent

    Get your home in front of millions of buyers by listing it on Zillow.

    Learn how to do it

    Sell it yourself

    Take full control of how buyers see your home on Zillow by listing For Sale by Owner (FSBO).

    List your home

    What's special

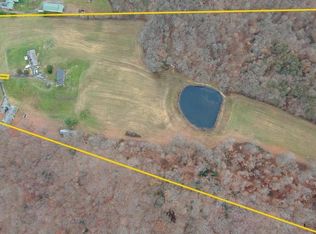
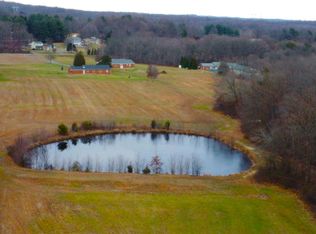
    Private pondBrick and stone constructionThoughtfully designed interiorModern appliancesCountry-style kitchenBay and double-hung windowsDedicated dining areas
    Nestled on an expansive 31. The property features a stunning combination of brick and stone construction, exuding timeless elegance while providing a warm and inviting atmosphere. Step inside to discover a thoughtfully designed interior that caters to both relaxation and entertainment. The heart of the home boasts a traditional floor plan, seamlessly connecting the family room and kitchen, perfect for gatherings. The country-style kitchen is equipped with modern appliances, including a built-in microwave, electric oven/range, and a refrigerator, ensuring culinary delights are just a step away. Natural light pours through bay and double-hung windows, enhancing the inviting ambiance throughout. The living spaces feature a harmonious mix of hardwood, engineered wood, and ceramic tile flooring, providing both beauty and durability. Cozy evenings can be spent by the fireplace, creating a perfect backdrop for cherished memories. The property includes multiple bathrooms, each designed with comfort in mind, featuring stall showers, tub showers, and walk-in showers. The primary bath offers a tranquil retreat, while additional features like a pantry and dedicated dining areas elevate everyday living. Outside, the allure continues with a variety of exterior features. Enjoy the tranquility of your private pond, perfect for fishing or simply soaking in the scenic vistas. The property is partly wooded, providing a sense of seclusion while still being accessible. An array of outbuildings, including a shed and additional garage space, offers ample storage and versatility for hobbies or projects. The outdoor spaces are designed for enjoyment, with patios and porches that invite you to unwind and appreciate the surrounding nature. The expansive lot is level and cleared, providing endless possibilities for outdoor activities, gardening, or simply enjoying the peaceful rural setting. With five attached garage spaces and ample driveway parking, convenience is at your fingertips. Located in a serene, rural setting, this residence is a true sanctuary, blending luxury with the beauty of nature. Experience the perfect balance of comfort and elegance in a home that promises a lifestyle of tranquility and joy.

    Zillow last checked:

    Listing updated:

    Listed by:

    Melinda Wimer 443-553-5352,

    Harlan C. Williams Co.,

    Co-Listing Agent: Barbara J Young 410-287-2149,

    Harlan C. Williams Co.

    Bought with:

    John MacDonald, RS342306

    Core Partners Realty LLC

    Source: Bright MLS,MLS#: MDCC2015278MLS Logo

    Facts & features

    Interior

    Bedrooms & bathrooms
    • Bedrooms: 9
    • Bathrooms: 5
    Basement
    • Area: 0
    Heating
    • Baseboard, Electric
    Cooling
    • None
    Appliances
    • Included: Microwave, Exhaust Fan, Oven/Range - Electric, Water Heater, Water Conditioner - Owned, Range Hood, Refrigerator, Water Treat System, Electric Water Heater
    Features
    • 2nd Kitchen, Attic, Bathroom - Stall Shower, Bathroom - Tub Shower, Bathroom - Walk-In Shower, Ceiling Fan(s), Dining Area, Entry Level Bedroom, Family Room Off Kitchen, Floor Plan - Traditional, Formal/Separate Dining Room, Pantry, Primary Bath(s), Combination Dining/Living, Combination Kitchen/Dining, Kitchen - Country, Kitchen - Table Space, Dry Wall
    • Flooring: Carpet, Ceramic Tile, Concrete, Engineered Wood, Hardwood, Laminate, Vinyl, Wood
    • Doors: Six Panel
    • Windows: Bay/Bow, Double Hung, Double Pane Windows, Wood Frames
    • Basement: Combination,Unfinished,Other,Full
    • Number of fireplaces: 1
    Interior area
    • Total structure area: 3,000
    • Total interior livable area: 3,000 sqft

    Property

    Parking
    • Total spaces: 45
    • Parking features: Other, Storage, Garage Faces Front, Garage Door Opener, Asphalt, Attached, Driveway
    • Attached garage spaces: 5
    • Uncovered spaces: 40
    Accessibility
    • Accessibility features: Accessible Entrance, Other
    Features
    • Patio & porch: Patio, Porch
    • Exterior features: Boat Storage, Rain Gutters, Sidewalks, Other
    • Pool features: None
    • Has view: Yes
    • View description: Pond, Pasture, Scenic Vista, Trees/Woods, Water
    • Has water view: Yes
    • Water view: Pond,Water
    • Waterfront features: Pond
    • Frontage type: Road Frontage
    • Frontage length: Road Frontage: 295
    Lot
    • Size: 31.71 Acres
    • Features: Backs to Trees, Fishing Available, Front Yard, Hunting Available, Level, No Thru Street, Not In Development, Wooded, Private, Rear Yard, Rural, Secluded, SideYard(s), Subdivision Possible, Unrestricted, Year Round Access, Other, Cleared, Pond
    Details
    • Additional structures: Above Grade, Below Grade, Outbuilding
    • Parcel number: 0803030202
    • Zoning: NAR
    • Special conditions: Standard

    Construction

    Type & style
    • Home type: MultiFamily
    • Architectural style: Ranch/Rambler,Other
    • Property subtype: Multi Family
    Materials
    • Brick, Stone
    • Foundation: Other, Block, Slab
    • Roof: Architectural Shingle
    Condition
    • Average
    • New construction: No
    • Year built: 1978

    Utilities & green energy

    • Electric: 200+ Amp Service, Circuit Breakers
    • Sewer: On Site Septic
    • Water: Well

    Community & neighborhood

    Security
    • Security features: Security Gate
    Location
    • Region: Elkton
    • Subdivision: None Available

    Other

    Other facts
    • Listing agreement: Exclusive Right To Sell
    • Ownership: Fee Simple
    • Road surface type: Black Top

    Price history

    DateEventPrice
    1/30/2026Sold$1,125,000$375/sqft
    Source: Bright MLS #MDCC2015278 Report a problem
    12/21/2025Contingent$1,125,000$375/sqft
    Source: Bright MLS #MDCC2015278 Report a problem
    9/16/2025Price change$1,125,000-13.5%$375/sqft
    Source: Bright MLS #MDCC2015278 Report a problem
    6/17/2025Price change$1,300,000-7.1%$433/sqft
    Source: Bright MLS #MDCC2015278 Report a problem
    3/31/2025Listed for sale$1,400,000$467/sqft
    Source: Bright MLS #MDCC2015278 Report a problem
    3/24/2025Contingent$1,400,000$467/sqft
    Source: Bright MLS #MDCC2015278 Report a problem
    3/15/2025Listed for sale$1,400,000$467/sqft
    Source: Bright MLS #MDCC2015278 Report a problem
    3/3/2025Contingent$1,400,000$467/sqft
    Source: Bright MLS #MDCC2015278 Report a problem
    12/16/2024Listed for sale$1,400,000$467/sqft
    Source: Bright MLS #MDCC2015278 Report a problem

    Public tax history

    Tax history is unavailable.

    Neighborhood: 21921

    Nearby schools

    GreatSchools rating
    Schools provided by the listing agent
    • Elementary: Leeds
    • Middle: Cherry Hill
    • High: North East
    • District: Cecil County Public Schools

    Source: Bright MLS. This data may not be complete. We recommend contacting the local school district to confirm school assignments for this home.

    Get a cash offer in 3 minutes
    Find out how much your home could sell for in as little as 3 minutes with a no-obligation cash offer.
    Estimated market value
    $1,120,700
    Get a cash offer in 3 minutes
    Find out how much your home could sell for in as little as 3 minutes with a no-obligation cash offer.
    Estimated market value
    $1,120,700