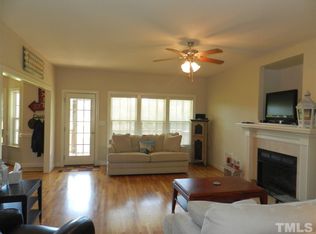

Welcome to first floor living in this beautifully maintained home situated on over 2 acres in the highly sought after, Stone Gate subdivision. Enter into a spacious family room w/cozy gas log fireplace, beautiful hardwoods, and an abundance of natural light! The vaulted ceilings in the primary suite & the family room make the home feel even more grande and spacious. You'll enjoy the generous sized secondary bedrooms and the huge 2nd floor bonus room. Quiet mornings can best be spent on the large screened back deck sipping coffee or enjoying your favorite book on the rocking chair front porch. This beauty has so much to offer, don't miss out on calling this one...HOME!!
Sold for $389,000
$389,000
56 Mineral Ct, Benson, NC 27504
3beds
2,134sqft
Single Family Residence, Residential
Built in 2007
2.35 Acres Lot
$414,700 Zestimate®
$182/sqft
$2,159 Estimated rent
Home value
$414,700
$394,000 - $435,000
$2,159/mo
Zestimate® history
Owner options
List your home for rent
$2,159/mo
Rent Zestimate®
Find your next renter with Zillow Rental Manager. Plus, with online applications, you can quickly screen prospective tenants – for free.
$2,159/mo
Rent Zestimate®
Refinance and save
$2,303/mo
Est. payment
Refinancing to a lower rate could help reduce your monthly payments and save thousands over the life of the loan.
$2,303/mo
Est. payment
Explore your selling options
Work with a Zillow partner agent
Leverage their expertise and Zillow's premium Showcase listings to get your home seen by more buyers.
Get startedList with your own agent
Get your home in front of millions of buyers by listing it on Zillow.
Learn how to do itSell it yourself
Take full control of how buyers see your home on Zillow by listing For Sale by Owner (FSBO).
List your homeWhat's special
Zillow last checked:
Listing updated:
Listed by:
April Stephens 919-651-4663,
eXp Realty, LLC - C
Bought with:
Brittney Lee, 286843
AVENUE PROPERTIES INC
Lori Elizabeth Gowdy, 340095
AVENUE PROPERTIES INC
Source: Doorify MLS,MLS#: 10037973
Facts & features
Interior
Bedrooms & bathrooms
- Bedrooms: 3
- Bathrooms: 2
- Full bathrooms: 2
Heating
- Electric, Heat Pump
Cooling
- Ceiling Fan(s), Central Air
Appliances
- Included: Dishwasher, Dryer, Microwave, Range, Refrigerator, Stainless Steel Appliance(s), Washer
Features
- Bathtub/Shower Combination, Cathedral Ceiling(s), Ceiling Fan(s), Double Vanity, Eat-in Kitchen, High Ceilings, Master Downstairs, Smooth Ceilings, Walk-In Closet(s), Walk-In Shower
- Flooring: Carpet, Vinyl, Wood
- Number of fireplaces: 1
- Fireplace features: Gas Log
Interior area
- Total structure area: 2,134
- Total interior livable area: 2,134 sqft
- Finished area above ground: 2,134
- Finished area below ground: 0
Property
Parking
- Total spaces: 2
- Parking features: Attached, Driveway, Garage
- Attached garage spaces: 2
Features
- Levels: One and One Half
- Stories: 1.5
- Patio & porch: Deck, Porch, Rear Porch, Screened
- Has view: Yes
Lot
- Size: 2.35 Acres
- Features: Cul-De-Sac, Landscaped
Details
- Parcel number: 163400088554
- Special conditions: Standard
Construction
Type & style
- Home type: SingleFamily
- Architectural style: Transitional
- Property subtype: Single Family Residence, Residential
Materials
- Vinyl Siding
- Foundation: Raised
- Roof: Shingle
Condition
- New construction: No
- Year built: 2007
Utilities & green energy
- Sewer: Septic Tank
- Water: Public
Community & HOA
Community
- Subdivision: Stone Gate
HOA
- Has HOA: No
Location
- Region: Benson
Financial & listing details
- Price per square foot: $182/sqft
- Tax assessed value: $379,660
- Annual tax amount: $1,819
- Date on market: 6/27/2024
Price history
| Date | Event | Price |
|---|---|---|
| 8/29/2024 | Sold | $389,000-2.7%$182/sqft |
Source:  Doorify MLS #10037973 Report a problem Doorify MLS #10037973 Report a problem | ||
| 7/29/2024 | Pending sale | $399,999$187/sqft |
Source: Doorify MLS #10037973 Report a problem | ||
| 7/23/2024 | Price change | $399,999-5.9%$187/sqft |
Source: Doorify MLS #10037973 Report a problem | ||
| 6/27/2024 | Listed for sale | $425,000+107.3%$199/sqft |
Source: Doorify MLS #10037973 Report a problem | ||
| 11/16/2007 | Sold | $205,000$96/sqft |
Source: Public Record Report a problem | ||
Public tax history
| Year | Property taxes | Tax assessment |
|---|---|---|
| 2025 | $2,411 +28.4% | $379,660 +63.8% |
| 2024 | $1,878 +3.2% | $231,830 |
| 2023 | $1,820 -3.1% | $231,830 |
| 2022 | $1,878 | $231,830 |
| 2021 | $1,878 -3.6% | $231,830 |
| 2020 | $1,947 +2.4% | $231,830 |
| 2019 | $1,901 | $231,830 +15.5% |
| 2018 | -- | $200,640 |
| 2017 | $1,685 | $200,640 |
| 2016 | $1,685 | $200,640 |
| 2015 | $1,685 | $200,640 |
| 2014 | $1,685 | $200,640 |
| 2013 | -- | $200,640 |
| 2012 | -- | $200,640 |
| 2011 | -- | $200,640 |
| 2010 | -- | -- |
| 2009 | -- | -- |
| 2008 | -- | -- |
Find assessor info on the county website
Neighborhood: 27504
Nearby homes
- $391,3003 bd3 ba2.3k sqft62 Mineral Ct, Benson, NC 27504Off Market
- $357,5003 bd2 ba2.1k sqft303 Rose Ct, Benson, NC 27504Off Market
- $380,9003 bd3 ba2.3k sqft285 Rose Ct, Benson, NC 27504Off Market

- $406,6003 bd2 ba2.1k sqft44 Stone Gate Dr, Benson, NC 27504Off Market
- $455,0003 bd3 ba2.4k sqft28 Mineral Ct, Benson, NC 27504Off Market
- $329,7003 bd2 ba1.5k sqft267 Rose Ct, Benson, NC 27504Off Market
- $347,6003 bd2 ba2.1k sqft327 Rose Ct, Benson, NC 27504Off Market
- $410,2004 bd2 ba2.2k sqft61 Mineral Ct, Benson, NC 27504Off Market
Nearby schools
GreatSchools rating
- 8/10McGee's Crossroads ElementaryGrades: PK-5Distance: 1.6 mi
- 9/10McGee's Crossroads Middle SchoolGrades: 6-8Distance: 1.5 mi
- 4/10West Johnston HighGrades: 9-12Distance: 1.3 mi
Schools provided by the listing agent
- Elementary: Johnston - McGees Crossroads
- Middle: Johnston - McGees Crossroads
- High: Johnston - W Johnston
Source: Doorify MLS. This data may not be complete. We recommend contacting the local school district to confirm school assignments for this home.
Get a cash offer in 3 minutes
Find out how much your home could sell for in as little as 3 minutes with a no-obligation cash offer.
Estimated market value
$414,700
Get a cash offer in 3 minutes
Find out how much your home could sell for in as little as 3 minutes with a no-obligation cash offer.
Estimated market value
$414,700
- North Carolina
- Johnston County
- Benson
- 27504
- 56 Mineral Ct
Nearby cities
Nearby zip codes
Other Benson Topics
