Skip main navigation
Off market
  • $388,700

    56 Monroe St, Elgin, IL 60123

    4beds
    2,055sqft
    SingleFamily
    Built in 1923
    0.34 Acres Lot
    $388,700 Zestimate®
    $189/sqft
    $2,854 Estimated rent

    Home value

    $388,700

    $361,000 - $416,000

    $2,854/mo

    Zestimate® history
    Loading
    Loading...

    Owner options

    List your home for rent

    $2,854/mo

    Rent Zestimate®

    Find your next renter with Zillow Rental Manager. Plus, with online applications, you can quickly screen prospective tenants – for free.

    Learn more

    $2,854/mo

    Rent Zestimate®

    Refinance and save

    $2,820/mo

    Est. payment

    Refinancing to a lower rate could help reduce your monthly payments and save thousands over the life of the loan.

    See today's rates

    $2,820/mo

    Est. payment

    Explore your selling options

    Work with a Zillow partner agent

    Leverage their expertise and Zillow's premium Showcase listings to get your home seen by more buyers.

    Get started

    List with your own agent

    Get your home in front of millions of buyers by listing it on Zillow.

    Learn how to do it

    Sell it yourself

    Take full control of how buyers see your home on Zillow by listing For Sale by Owner (FSBO).

    List your home

    What's special


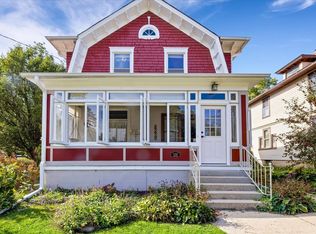
    Charming Four-Square home set on a quiet, Double Corner Lot! Enjoy this classic home that boasts a beautiful blend of original woodwork and style with updated features and generous room sizes! The enclosed porch is a great place to sit and enjoy morning coffee. Get the feeling of HOME when you walk into the family room with a wood burning fireplace. Eat-in kitchen offers an abundance of white cabinetry and plenty of counter space ~ plus opens to a formal dining room with stunning, custom woodwork and timeless tin ceiling. Convenient first floor bedroom with original hardwood floors and a beautifully updated private full bath, perfect for in-law arrangement or guests! Second floor HUGE master bedroom with walk-in custom closet. 2 additional bedrooms and full bath with loads of built-in cabinets for storage. Partially finished basement includes a rec room, an office, and a half bath. Classic attic with interior stairs is ready for your customization! Updates include brand new carpet on the main floor, stairs, and upstairs hallway. Newer windows in porch, family room and dining room as well as 2nd floor front bedroom. Extra-large fenced yard with paver patio and detached 2 car garage. Conveniently located close to Rt 20 and Randal Rd corridor, schools, Downtown Elgin, and shopping/dining/entertainment! Don't Miss Out!

    This property is not currently displayed as for sale or rent on Zillow. This may be different from what's on other websites or public sources.

    Facts & features

    Interior

    Bedrooms & bathrooms
    • Bedrooms: 4
    • Bathrooms: 3
    • Full bathrooms: 2
    • 1/2 bathrooms: 1
    Heating
    • Gas
    Appliances
    • Included: Dishwasher, Dryer, Garbage disposal, Microwave, Range / Oven, Washer
    Features
    • Flooring: Carpet, Hardwood, Laminate
    • Basement: Partially Finished
    • Attic: Full, Interior Stair, Unfinished
    • Has fireplace: Yes
    Interior area
    • Total interior livable area: 2,055 sqft

    Property

    Parking
    • Total spaces: 4
    • Parking features: Garage - Detached
    Features
    • Exterior features: Brick
    Lot
    • Size: 0.34 Acres
    Details
    • Parcel number: 0614302014

    Construction

    Type & style
    • Home type: SingleFamily
    Materials
    • Roof: Other
    Condition
    • Year built: 1923

    Utilities & green energy

    • Sewer: Sewer-Public

    Community & HOA

    Location
    • Region: Elgin

    Financial & listing details

    • Price per square foot: $189/sqft
    • Tax assessed value: $206,982
    • Annual tax amount: $4,881

    Price history

    DateEventPrice
    1/29/2020Sold$192,500-3.8%$94/sqft
    Source: MRED as distributed by MLS GRID #10585956 Report a problem
    12/30/2019Pending sale$200,000$97/sqft
    Source: RE/MAX Suburban #10585956 Report a problem
    12/4/2019Price change$200,000-4.8%$97/sqft
    Source: RE/MAX Suburban #10585956 Report a problem
    11/5/2019Price change$210,000-2.3%$102/sqft
    Source: RE/MAX Suburban #10585956 Report a problem
    9/21/2019Price change$215,000-2.3%$105/sqft
    Source: Associates Realty #10525480 Report a problem
    8/13/2019Price change$220,000-4.1%$107/sqft
    Source: Associates Realty #10525480 Report a problem
    7/10/2019Price change$229,500-4.2%$112/sqft
    Source: Associates Realty #10525480 Report a problem
    6/26/2019Price change$239,500-2%$117/sqft
    Source: Associates Realty #10525480 Report a problem
    6/21/2019Price change$244,500-2%$119/sqft
    Source: Associates Realty #10525480 Report a problem
    5/31/2019Listed for sale$249,500$121/sqft
    Source: Associates Realty #10525480 Report a problem
    9/21/2018Listing removed$2,000$1/sqft
    Source: Owner Report a problem
    8/20/2018Listed for rent$2,000$1/sqft
    Source: Owner Report a problem

    Public tax history

    YearProperty taxesTax assessment
    2024$4,881 +5.4%$68,994 +10.7%
    2023$4,631 +5.1%$62,331 +9.7%
    2022$4,408 +4.8%$56,835 +7%
    2021$4,205 -41.5%$53,136 -32.6%
    2020$7,191 +2.5%$78,847 +5%
    2019$7,015 +18.2%$75,107 +13.8%
    2018$5,933 +2.3%$66,007 +5.8%
    2017$5,801 -6%$62,400 +7.8%
    2016$6,174 $57,890 +9.1%
    2015-- $53,061 +1.2%
    2014-- $52,406 -2.6%
    2013-- $53,789 -7.4%
    2012-- $58,100 -10.7%
    2011-- $65,040 -9.7%
    2010-- $71,987 -6.7%
    2009-- $77,173
    2008-- $77,173 +3.3%
    2007-- $74,693 +4.2%
    2006-- $71,689 +6.5%
    2005-- $67,320 +6.8%
    2004-- $63,057 +10.4%
    2003-- $57,092 +8%
    2002-- $52,863 +7.5%
    2001-- $49,197 +5.1%
    2000-- $46,818
    Find assessor info on the county website

    Neighborhood: 60123

    Nearby schools

    GreatSchools rating
    Schools provided by the listing agent
    • Elementary: Washington Elementary School
    • Middle: Abbott Middle School
    • High: Larkin High School

    Source: The MLS. This data may not be complete. We recommend contacting the local school district to confirm school assignments for this home.

    Get a cash offer in 3 minutes
    Find out how much your home could sell for in as little as 3 minutes with a no-obligation cash offer.
    Estimated market value
    $388,700
    Get a cash offer in 3 minutes
    Find out how much your home could sell for in as little as 3 minutes with a no-obligation cash offer.
    Estimated market value
    $388,700