For the first time in 41 years, the timeless charm of 56 Mora St in Dorchester is on the market! This 4-bedroom, 2-bathroom home offers classic charm and timeless appeal. Upon entering, you're welcomed by hardwood floors and a formal dining room with a wood burning fireplace and French doors, perfect for intimate gatherings. The spacious living room, featuring two bay windows, invites abundant natural light. The kitchen, complete with a walk-in pantry, opens to a fenced yard, ideal for outdoor relaxation. The second floor offers a serene primary bedroom with a private balcony, perfect for your morning coffee, along with three additional bedrooms and a full bath. A finished walk-up attic and lower level provides additional rooms suitable for a dedicated home office, workout room, or any other functional space. With off-street parking and easy access to public transportation, restaurants, and highways, this move-in-ready home is a rare gem in Dorchester.
Sold for $665,000
$665,000
56 Mora St, Dorchester, MA 02124
4beds
2,185sqft
Single Family Residence
Built in 1905
3,750 Square Feet Lot
$739,300 Zestimate®
$304/sqft
$3,669 Estimated rent
Home value
$739,300
$680,000 - $806,000
$3,669/mo
Zestimate® history
Owner options
List your home for rent
$3,669/mo
Rent Zestimate®
Find your next renter with Zillow Rental Manager. Plus, with online applications, you can quickly screen prospective tenants – for free.
$3,669/mo
Rent Zestimate®
Refinance and save
$4,195/mo
Est. payment
Refinancing to a lower rate could help reduce your monthly payments and save thousands over the life of the loan.
$4,195/mo
Est. payment
Explore your selling options
Work with a Zillow partner agent
Leverage their expertise and Zillow's premium Showcase listings to get your home seen by more buyers.
Get startedList with your own agent
Get your home in front of millions of buyers by listing it on Zillow.
Learn how to do itSell it yourself
Take full control of how buyers see your home on Zillow by listing For Sale by Owner (FSBO).
List your homeWhat's special
Zillow last checked:
Listing updated:
Listed by:
Darnell Billings 781-400-6767,
Keller Williams Realty Boston-Metro | Back Bay 617-542-0012
Bought with:
Zachary Feldshuh
Senne
Source: MLS PIN,MLS#: 73289503
Facts & features
Interior
Bedrooms & bathrooms
- Bedrooms: 4
- Bathrooms: 2
- Full bathrooms: 2
Primary bedroom
- Features: Ceiling Fan(s), Closet, Flooring - Wall to Wall Carpet, Balcony - Exterior, Exterior Access
- Level: Second
- Area: 175.21
- Dimensions: 14.5 x 12.08
Bedroom 2
- Features: Ceiling Fan(s), Closet, Flooring - Wall to Wall Carpet
- Level: Second
- Area: 90.84
- Dimensions: 8.58 x 10.58
Bedroom 3
- Features: Ceiling Fan(s), Closet, Flooring - Wall to Wall Carpet, Recessed Lighting
- Level: Second
- Area: 165.28
- Dimensions: 11.33 x 14.58
Bedroom 4
- Features: Ceiling Fan(s), Closet, Flooring - Wall to Wall Carpet
- Level: Second
- Area: 98.22
- Dimensions: 11.33 x 8.67
Primary bathroom
- Features: No
Bathroom 1
- Features: Bathroom - Full, Bathroom - With Tub & Shower
- Level: Second
- Area: 40.47
- Dimensions: 7.83 x 5.17
Bathroom 2
- Features: Bathroom - Full, Bathroom - With Tub & Shower
- Level: Basement
- Area: 35
- Dimensions: 7 x 5
Dining room
- Features: Flooring - Wall to Wall Carpet, French Doors, Chair Rail, Lighting - Overhead
- Level: Main,First
- Area: 176.22
- Dimensions: 14.58 x 12.08
Kitchen
- Features: Ceiling Fan(s), Pantry, Countertops - Paper Based, Stainless Steel Appliances, Gas Stove, Lighting - Overhead, Flooring - Engineered Hardwood
- Level: Main,First
- Area: 159.61
- Dimensions: 11.33 x 14.08
Living room
- Features: Flooring - Wall to Wall Carpet, Window(s) - Bay/Bow/Box, French Doors
- Level: Main,First
- Area: 248.4
- Dimensions: 20.42 x 12.17
Heating
- Hot Water, Natural Gas
Cooling
- Window Unit(s)
Appliances
- Included: Gas Water Heater, Water Heater, Range, Microwave, Refrigerator, Range Hood, Plumbed For Ice Maker
- Laundry: In Basement, Electric Dryer Hookup, Washer Hookup
Features
- Entrance Foyer, Play Room, Exercise Room, Walk-up Attic, Internet Available - Unknown
- Flooring: Wood, Carpet, Concrete
- Doors: Storm Door(s), French Doors
- Windows: Screens
- Basement: Full,Finished,Interior Entry,Bulkhead,Concrete
- Number of fireplaces: 1
- Fireplace features: Dining Room
Interior area
- Total structure area: 2,185
- Total interior livable area: 2,185 sqft
Property
Parking
- Total spaces: 1
- Parking features: Paved Drive, Off Street, On Street, Paved
- Uncovered spaces: 1
Features
- Patio & porch: Porch, Patio
- Exterior features: Porch, Patio, Balcony, Rain Gutters, Screens, Fenced Yard, Lighting, Stone Wall
- Fencing: Fenced
Lot
- Size: 3,750 Square Feet
Details
- Parcel number: W:17 P:02922 S:000,1311825
- Zoning: R1
Construction
Type & style
- Home type: SingleFamily
- Architectural style: Colonial
- Property subtype: Single Family Residence
Materials
- Frame
- Foundation: Brick/Mortar, Granite
- Roof: Shingle
Condition
- Year built: 1905
Utilities & green energy
- Electric: 220 Volts, 100 Amp Service
- Sewer: Public Sewer
- Water: Public
- Utilities for property: for Gas Range, for Electric Dryer, Washer Hookup, Icemaker Connection
Community & HOA
Community
- Features: Public Transportation, Shopping, Park, Golf, Medical Facility, Laundromat, Bike Path, House of Worship, Public School, T-Station, Sidewalks
HOA
- Has HOA: No
Location
- Region: Dorchester
Financial & listing details
- Price per square foot: $304/sqft
- Tax assessed value: $411,000
- Annual tax amount: $4,480
- Date on market: 9/11/2026
- Listing terms: Contract
- Exclusions: All Seller Personal Property
- Road surface type: Paved
Price history
| Date | Event | Price |
|---|---|---|
| 11/8/2024 | Sold | $665,000-2.2%$304/sqft |
Source: MLS PIN #73289503 Report a problem | ||
| 9/24/2024 | Contingent | $680,000$311/sqft |
Source: MLS PIN #73289503 Report a problem | ||
| 9/12/2024 | Listed for sale | $680,000$311/sqft |
Source: MLS PIN #73289503 Report a problem | ||
Public tax history
| Year | Property taxes | Tax assessment |
|---|---|---|
| 2025 | $5,307 +18.5% | $458,300 +11.5% |
| 2024 | $4,480 +8.6% | $411,000 +7% |
| 2023 | $4,124 -1.3% | $384,000 |
| 2022 | $4,178 +8.7% | $384,000 +6.6% |
| 2021 | $3,843 +20.1% | $360,200 +18.9% |
| 2020 | $3,199 +5.2% | $302,900 +5% |
| 2019 | $3,041 +10.6% | $288,500 +10% |
| 2018 | $2,749 +1772.7% | $262,300 +3% |
| 2017 | $147 -94.2% | $254,700 +9.9% |
| 2016 | $2,549 +0.5% | $231,700 +10.6% |
| 2015 | $2,536 -5.1% | $209,400 +3% |
| 2013 | $2,671 -3.4% | $203,300 -4.1% |
| 2012 | $2,766 +2% | $212,100 |
| 2011 | $2,713 +6.6% | $212,100 -1% |
| 2010 | $2,546 -4.4% | $214,300 -14.4% |
| 2009 | $2,662 -17.2% | $250,400 -14.6% |
| 2008 | $3,215 -0.6% | $293,100 -0.4% |
| 2007 | $3,235 | $294,400 |
Find assessor info on the county website
Neighborhood: South Dorchester
Nearby homes
- $723,1005 bd1 ba2.1k sqft54 Mora St, Dorchester, MA 02124Off Market

- $977,4009 bd3 ba4.1k sqft66 Mora St, Dorchester, MA 02124Off Market
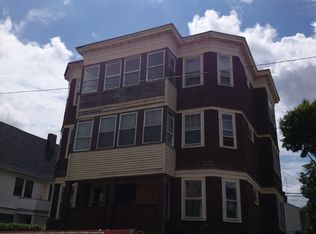
- $567,0003 bd1 ba1.2k sqft66 Mora St UNIT 2, Dorchester, MA 02124Off Market
- $586,4003 bd1 ba1.3k sqft66 Mora St UNIT 3, Dorchester, MA 02124Off Market
- $574,6003 bd1 ba1.2k sqft66 Mora St UNIT 1, Dorchester, MA 02124Off Market
- $558,4003 bd1 ba1.2k sqft66 Mora St #1, Boston, MA 02124Off Market
- $532,8003 bd1 ba1.2k sqft66 Mora St #2, Boston, MA 02124Off Market
- $560,4003 bd1 ba1.3k sqft66 Mora St #3, Boston, MA 02124Off Market
Nearby schools
GreatSchools rating
- 3/10Henderson K-12 Inclusion School UpperGrades: 2-12Distance: 0.2 mi
- 3/10Techboston AcademyGrades: 7-12Distance: 0.3 mi
- 2/10Lee AcademyGrades: PK-3Distance: 0.3 mi
Get a cash offer in 3 minutes
Find out how much your home could sell for in as little as 3 minutes with a no-obligation cash offer.
Estimated market value
$739,300
Get a cash offer in 3 minutes
Find out how much your home could sell for in as little as 3 minutes with a no-obligation cash offer.
Estimated market value
$739,300
