Beautiful brick townhouse offering bright, open living and easy, low-maintenance condo living. A sun-filled living room welcomes you with a large picture window which seamlessly flows to the dining area, all enhanced by stylish luxury vinyl flooring that continues through the kitchen and baths for a fresh, cohesive feel. The second level features 2 spacious bedrooms both with brand new carpeting and a nicely updated full bath The LL adds approximately 343 sq. ft. of versatile semi-finished space, perfect for a home office, gym, or playroom. Great storage plus in-unit laundry. Well-maintained community with a pool for summer relaxation and nearby tennis courts for an active lifestyle. Ideally located with easy access to shopping, dining, commuting routes, and everyday amenities. Move-in ready with 3 floors of living space—this is the one you’ve been waiting for! The complex is Wilson Gardens in Framingham but located in Natick with access to Natick schools. Buyers lost financing.
Sold for $370,000
$370,000
56 Morency St Unit D, Natick, MA 01760
2beds
1,223sqft
Condominium, Townhouse
Built in 1972
-- sqft lot
$370,100 Zestimate®
$303/sqft
$2,480 Estimated rent
Home value
$370,100
$348,000 - $396,000
$2,480/mo
Zestimate® history
Owner options
List your home for rent
$2,480/mo
Rent Zestimate®
Find your next renter with Zillow Rental Manager. Plus, with online applications, you can quickly screen prospective tenants – for free.
$2,480/mo
Rent Zestimate®
Refinance and save
$3,031/mo
Est. payment
Refinancing to a lower rate could help reduce your monthly payments and save thousands over the life of the loan.
$3,031/mo
Est. payment
Explore your selling options
Work with a Zillow partner agent
Leverage their expertise and Zillow's premium Showcase listings to get your home seen by more buyers.
Get startedList with your own agent
Get your home in front of millions of buyers by listing it on Zillow.
Learn how to do itSell it yourself
Take full control of how buyers see your home on Zillow by listing For Sale by Owner (FSBO).
List your homeWhat's special
In-unit laundryBright open livingGreat storageVersatile semi-finished spaceStylish luxury vinyl flooringLarge picture window
Zillow last checked:
Listing updated:
Listed by:
Diane B. Sullivan 508-561-1618,
Coldwell Banker Realty - Framingham 508-872-0084
Bought with:
Viviane Braganca
Mega Realty Services
Source: MLS PIN,MLS#: 73480702
Facts & features
Interior
Bedrooms & bathrooms
- Bedrooms: 2
- Bathrooms: 2
- Full bathrooms: 1
- 1/2 bathrooms: 1
Primary bedroom
- Features: Closet, Flooring - Wall to Wall Carpet
- Level: Second
- Area: 160
- Dimensions: 16 x 10
Bedroom 2
- Features: Closet, Flooring - Wall to Wall Carpet
- Level: Second
- Area: 110
- Dimensions: 11 x 10
Bathroom 1
- Features: Bathroom - Half
- Level: First
Bathroom 2
- Features: Bathroom - Full, Flooring - Vinyl
- Level: Second
Dining room
- Features: Flooring - Vinyl, Exterior Access
- Level: First
- Area: 100
- Dimensions: 10 x 10
Kitchen
- Features: Flooring - Vinyl
- Level: First
- Area: 72
- Dimensions: 9 x 8
Living room
- Features: Flooring - Vinyl, Exterior Access, Open Floorplan
- Level: First
- Area: 198
- Dimensions: 18 x 11
Heating
- Baseboard, Natural Gas
Cooling
- Wall Unit(s)
Appliances
- Included: Range, Dishwasher, Disposal
- Laundry: In Basement, In Unit, Electric Dryer Hookup, Washer Hookup
Features
- Play Room, Exercise Room
- Flooring: Vinyl, Carpet
- Doors: Storm Door(s)
- Windows: Screens
- Has basement: Yes
- Has fireplace: No
Interior area
- Total structure area: 1,223
- Total interior livable area: 1,223 sqft
- Finished area above ground: 880
- Finished area below ground: 343
Property
Parking
- Total spaces: 1
- Parking features: Off Street, Paved
- Uncovered spaces: 1
Accessibility
- Accessibility features: No
Features
- Entry location: Unit Placement(Street)
- Exterior features: Screens, Rain Gutters
- Pool features: Association, In Ground
- Waterfront features: Lake/Pond, 1 to 2 Mile To Beach, Beach Ownership(Public)
Details
- Parcel number: 670103
- Zoning: RSA
Construction
Type & style
- Home type: Townhouse
- Property subtype: Condominium, Townhouse
Materials
- Brick
Condition
- Year built: 1972
Utilities & green energy
- Electric: Circuit Breakers
- Sewer: Public Sewer
- Water: Public
- Utilities for property: for Electric Range, for Electric Dryer, Washer Hookup
Community & HOA
Community
- Features: Public Transportation, Shopping, Pool, Tennis Court(s), Park, Medical Facility, Highway Access, House of Worship, Public School, T-Station, University
HOA
- Amenities included: Hot Water, Pool
- Services included: Heat, Water, Sewer, Insurance, Maintenance Structure, Road Maintenance, Maintenance Grounds, Snow Removal, Trash
- HOA fee: $563 monthly
Location
- Region: Natick
Financial & listing details
- Price per square foot: $303/sqft
- Tax assessed value: $321,200
- Annual tax amount: $3,842
- Date on market: 7/12/2026
Price history
| Date | Event | Price |
|---|---|---|
| 7/20/2026 | Sold | $370,000+2.8%$303/sqft |
Source: MLS PIN #73480702 Report a problem | ||
| 6/19/2026 | Pending sale | $359,900$294/sqft |
Source: MLS PIN #73480702 Report a problem | ||
| 6/11/2026 | Contingent | $359,900$294/sqft |
Source: MLS PIN #73480702 Report a problem | ||
| 6/4/2026 | Price change | $359,900-4%$294/sqft |
Source: MLS PIN #73480702 Report a problem | ||
| 5/19/2026 | Price change | $375,000-6.2%$307/sqft |
Source: MLS PIN #73480702 Report a problem | ||
| 3/19/2026 | Price change | $399,900-4.8%$327/sqft |
Source: MLS PIN #73480702 Report a problem | ||
| 2/27/2026 | Listed for sale | $419,999$343/sqft |
Source: MLS PIN #73480702 Report a problem | ||
Public tax history
| Year | Property taxes | Tax assessment |
|---|---|---|
| 2025 | $3,842 +4.3% | $321,200 +7% |
| 2024 | $3,682 +4.2% | $300,300 +7.4% |
| 2023 | $3,534 +1.3% | $279,600 +6.9% |
| 2022 | $3,488 +2.1% | $261,500 +4.2% |
| 2021 | $3,416 +9.7% | $251,000 +9.7% |
| 2020 | $3,115 +17.1% | $228,900 +9.4% |
| 2019 | $2,659 +8.8% | $209,200 +11.8% |
| 2018 | $2,443 +9.2% | $187,200 +12.9% |
| 2017 | $2,237 -0.6% | $165,800 |
| 2016 | $2,250 +4.1% | $165,800 +6% |
| 2015 | $2,161 +5.5% | $156,400 +8.3% |
| 2014 | $2,048 -14.5% | $144,400 -13.6% |
| 2013 | $2,396 +3.1% | $167,100 |
| 2012 | $2,324 +10.4% | $167,100 |
| 2011 | $2,105 +3.8% | $167,100 -3.9% |
| 2010 | $2,028 -9.4% | $173,800 -13.9% |
| 2009 | $2,239 -1.8% | $201,900 -11.4% |
| 2008 | $2,281 +4.5% | $227,900 |
| 2007 | $2,183 | $227,900 |
Find assessor info on the county website
Neighborhood: 01760
Nearby homes
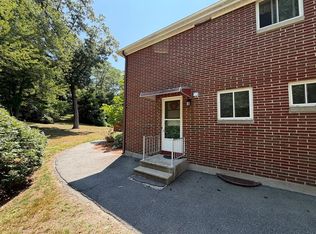
- $365,0002 bd2 ba1.3k sqft56 Morency St #KK, Natick, MA 01760Sold
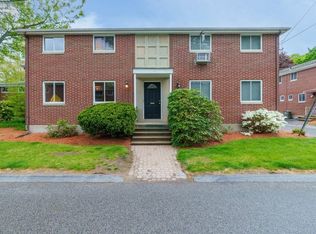
- $375,0002 bd2 ba1.3k sqft56 Morency St #FF, Framingham, MA 01702Sold
- $400,0003 bd2 ba1k sqft56 Morency St #E, Natick, MA 01760Sold

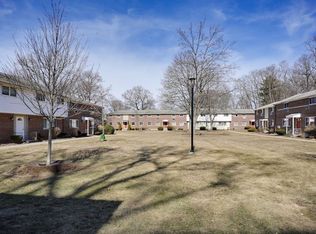
- $400,0002 bd2 ba900 sqft56 Morency St #93, Natick, MA 01760Sold
- $370,2002 bd1 ba1.3k sqft126 Wilson Dr #126, Framingham, MA 01702Off Market
- $399,0002 bd2 ba1.3k sqft126 Wilson Dr, Framingham, MA 01702Off Market
- $381,1002 bd2 ba1.3k sqft56 Morency St UNIT B, Natick, MA 01760Off Market
- $365,8002 bd1 ba880 sqft56 Morency St UNIT C, Natick, MA 01760Off Market
Nearby schools
GreatSchools rating
- 9/10J F Kennedy Middle SchoolGrades: 5-8Distance: 0.9 mi
- 9/10Natick High SchoolGrades: PK,9-12Distance: 2.1 mi
- 9/10BrownGrades: K-4Distance: 0.9 mi
Schools provided by the listing agent
- Elementary: Natick Schools-
Source: MLS PIN. This data may not be complete. We recommend contacting the local school district to confirm school assignments for this home.
Get a cash offer in 3 minutes
Find out how much your home could sell for in as little as 3 minutes with a no-obligation cash offer.
Estimated market value
$370,100
Get a cash offer in 3 minutes
Find out how much your home could sell for in as little as 3 minutes with a no-obligation cash offer.
Estimated market value
$370,100
- Massachusetts
- Middlesex County
- Framingham
- 01760
- 56 Morency St Unit D
