Captivating 4 level split meticulously maintained by its proud owners. Inside the front door tile & wood floors grace this home, leading to an expansive Living Rm featuring a wood burning fireplace primed for conversion to gas. The open layout extends to the Dining Rm & into a tastefully remodeled Kitchen boasting white cabinets, granite counters, & stainless appliances - inviting for gathering w/family & friends. Enjoy a convenient side breakfast bar w/stools & a moveable center island work area. Then step into the luminous 3 season Sunrm w/cathedral ceiling linked to a wraparound deck overlooking a private & lush backyard enveloped by nature. Ascend to the upper level where tranquility awaits in the Primary Bedrm featuring an updated half bath & walkin closet. 2 additional Bedrms offer privacy, complemented by an updated full bath. The lower level unfolds into a generously sized front to back Family Rm, perfect for a myriad of activities. Then onto the lowest finished level where there is a den/office/hobby rm adjacent to a convenient updated half bath. Walkin cedar closet. And other ample storage including a workshop area. The property boasts city water w/softener, city sewer, 50 yr waranteed steel roof w/granite overlay, newer low-light thermo windows, newer 2 zone furnace & central air, 200 amp electric. No expense spared in maintaining this splendid home! A harmonious blend of comfort, style, and practicality for those w/discerning taste & versatility!
Sold for $410,000
$410,000
56 Morningside Lane, Southington, CT 06489
3beds
1,802sqft
Single Family Residence
Built in 1972
0.53 Acres Lot
$482,800 Zestimate®
$228/sqft
$3,083 Estimated rent
Home value
$482,800
$459,000 - $507,000
$3,083/mo
Zestimate® history
Owner options
List your home for rent
$3,083/mo
Rent Zestimate®
Find your next renter with Zillow Rental Manager. Plus, with online applications, you can quickly screen prospective tenants – for free.
$3,083/mo
Rent Zestimate®
Refinance and save
$3,147/mo
Est. payment
Refinancing to a lower rate could help reduce your monthly payments and save thousands over the life of the loan.
$3,147/mo
Est. payment
Explore your selling options
Work with a Zillow partner agent
Leverage their expertise and Zillow's premium Showcase listings to get your home seen by more buyers.
Get startedList with your own agent
Get your home in front of millions of buyers by listing it on Zillow.
Learn how to do itSell it yourself
Take full control of how buyers see your home on Zillow by listing For Sale by Owner (FSBO).
List your homeWhat's special
Wraparound deckWood floorsWhite cabinetsGranite countersWalkin closetNewer low-light thermo windowsWalkin cedar closet
Zillow last checked:
Listing updated:
Listed by:
Paula Burton 860-620-7715,
Century 21 AllPoints Realty 860-621-8378
Bought with:
Michael H. Truong, RES.0794690
eXp Realty
Source: Smart MLS,MLS#: 170613095
Facts & features
Interior
Bedrooms & bathrooms
- Bedrooms: 3
- Bathrooms: 3
- Full bathrooms: 1
- 1/2 bathrooms: 2
Rooms
- Room types: Workshop
Primary bedroom
- Features: Half Bath, Walk-In Closet(s), Hardwood Floor
- Level: Upper
- Area: 168 Square Feet
- Dimensions: 14 x 12
Bedroom
- Features: Hardwood Floor
- Level: Upper
- Area: 130 Square Feet
- Dimensions: 13 x 10
Bedroom
- Features: Hardwood Floor
- Level: Upper
- Area: 99 Square Feet
- Dimensions: 11 x 9
Bathroom
- Features: Remodeled, Tile Floor
- Level: Upper
Bathroom
- Features: Remodeled, Vinyl Floor
- Level: Lower
Den
- Features: Vinyl Floor
- Level: Lower
- Area: 110 Square Feet
- Dimensions: 11 x 10
Dining room
- Features: Hardwood Floor
- Level: Main
- Area: 132 Square Feet
- Dimensions: 12 x 11
Family room
- Features: Laundry Hookup, Engineered Wood Floor
- Level: Lower
- Area: 276 Square Feet
- Dimensions: 23 x 12
Kitchen
- Features: Remodeled, Breakfast Bar, Ceiling Fan(s), Granite Counters
- Level: Main
- Area: 144 Square Feet
- Dimensions: 12 x 12
Living room
- Features: Fireplace, Hardwood Floor
- Level: Main
- Area: 240 Square Feet
- Dimensions: 20 x 12
Other
- Features: Vinyl Floor
- Level: Lower
- Area: 91 Square Feet
- Dimensions: 13 x 7
Sun room
- Features: Cathedral Ceiling(s), Sliders, Tile Floor
- Level: Main
- Area: 156 Square Feet
- Dimensions: 13 x 12
Heating
- Baseboard, Electric, Natural Gas
Cooling
- Ceiling Fan(s), Central Air
Appliances
- Included: Oven/Range, Microwave, Refrigerator, Dishwasher, Washer, Dryer, Gas Water Heater
- Laundry: Lower Level
Features
- Doors: Storm Door(s)
- Windows: Thermopane Windows
- Basement: Full,Finished
- Number of fireplaces: 1
Interior area
- Total structure area: 1,802
- Total interior livable area: 1,802 sqft
- Finished area above ground: 1,256
- Finished area below ground: 546
Property
Parking
- Total spaces: 4
- Parking features: Attached, Garage Door Opener, Paved
- Attached garage spaces: 2
- Has uncovered spaces: Yes
Features
- Levels: Multi/Split
- Patio & porch: Enclosed, Wrap Around
- Exterior features: Sidewalk
- Fencing: Partial
Lot
- Size: 0.53 Acres
- Features: Subdivided, Level, Few Trees, Rolling Slope
Details
- Additional structures: Shed(s)
- Parcel number: 729134
- Zoning: R-20/2
Construction
Type & style
- Home type: SingleFamily
- Architectural style: Split Level
- Property subtype: Single Family Residence
Materials
- Aluminum Siding
- Foundation: Concrete Perimeter
- Roof: Shingle
Condition
- New construction: No
- Year built: 1972
Utilities & green energy
- Sewer: Public Sewer
- Water: Public
- Utilities for property: Cable Available
Green energy
- Energy efficient items: Doors, Windows
Community & HOA
Community
- Features: Golf, Health Club, Lake, Library, Medical Facilities, Pool, Public Rec Facilities, Shopping/Mall
HOA
- Has HOA: No
Location
- Region: Southington
Financial & listing details
- Price per square foot: $228/sqft
- Tax assessed value: $207,290
- Annual tax amount: $6,293
- Date on market: 3/27/2024
Price history
| Date | Event | Price |
|---|---|---|
| 3/26/2024 | Sold | $410,000+0%$228/sqft |
Source:  Smart MLS #170613095 Report a problem Smart MLS #170613095 Report a problem | ||
| 2/1/2024 | Pending sale | $409,900$227/sqft |
Source: Smart MLS #170613095 Report a problem | ||
| 12/6/2023 | Listed for sale | $409,900$227/sqft |
Source: Smart MLS #170613095 Report a problem | ||
Public tax history
| Year | Property taxes | Tax assessment |
|---|---|---|
| 2025 | $6,884 +5.6% | $207,290 |
| 2024 | $6,517 +3.6% | $207,290 |
| 2023 | $6,293 +4.2% | $207,290 |
| 2022 | $6,038 +0.3% | $207,290 |
| 2021 | $6,018 +6.3% | $207,290 +12.1% |
| 2020 | $5,663 0% | $184,890 |
| 2019 | $5,665 +0.5% | $184,890 |
| 2018 | $5,635 | $184,890 |
| 2017 | $5,635 +10.2% | $184,890 +5.3% |
| 2015 | $5,115 +2.8% | $175,530 |
| 2014 | $4,978 +3.3% | $175,530 |
| 2013 | $4,820 -0.1% | $175,530 |
| 2012 | $4,824 +11.7% | $175,530 -1.3% |
| 2011 | $4,317 +1.1% | $177,800 |
| 2010 | $4,271 +3.2% | $177,800 |
| 2009 | $4,137 +2.2% | $177,800 +1.1% |
| 2008 | $4,049 +21.9% | $175,910 +50.6% |
| 2007 | $3,321 | $116,830 |
| 2004 | $3,321 +6.9% | $116,830 |
| 2003 | $3,108 | $116,830 |
Find assessor info on the county website
Neighborhood: 06489
Nearby homes
- $441,0003 bd2 ba1.4k sqft40 Morningside Ln, Southington, CT 06489Off Market
- $526,6003 bd2 ba2.9k sqft143 Rolling Hill Ln, Southington, CT 06489Off Market

- $393,0003 bd1 ba1.1k sqft53 Morningside Ln, Southington, CT 06489Off Market
- $378,0003 bd2 ba1.5k sqft39 Morningside Ln, Southington, CT 06489Sold
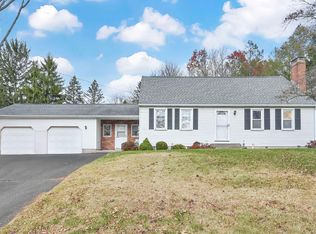
- $407,1003 bd2 ba1.1k sqft160 Rolling Hill Ln, Southington, CT 06489Off Market
- $377,6004 bd1 ba1.5k sqft170 Rolling Hill Ln, Southington, CT 06489Off Market
- $348,0003 bd1 ba1.2k sqft150 Rolling Hill Ln, Southington, CT 06489Off Market
- $403,8003 bd2 ba1.2k sqft105 Rolling Hill Ln, Southington, CT 06489Off Market
Nearby schools
GreatSchools rating
- 7/10Urbin T. Kelley SchoolGrades: PK-5Distance: 0.6 mi
- 9/10Joseph A. Depaolo Middle SchoolGrades: 6-8Distance: 2.3 mi
- 7/10Southington High SchoolGrades: 9-12Distance: 2.2 mi
Schools provided by the listing agent
- Elementary: Urbin T. Kelley
- High: Southington
Source: Smart MLS. This data may not be complete. We recommend contacting the local school district to confirm school assignments for this home.
Sell for more on Zillow
Get a Zillow Showcase℠ listing at no additional cost and you could sell for .
$482,800
2% more
+$9,656
With Zillow Showcase(estimated)
$492,456
Sell for more on Zillow
Get a Zillow Showcase℠ listing at no additional cost and you could sell for .
$482,800
2% more
+$9,656
With Zillow Showcase(estimated)
$492,456
- Connecticut
- Hartford County
- Southington
- 06489
- 56 Morningside Lane
