Skip main navigation
For sale
  • $499,900

    56 Mossy Oak Trl, Jackson, TN 38305

    5beds
    3,275sqft
    : 
    $3,105/mo
    Get pre-qualified
    Single Family Residence
    Built in 2006
    0.35 Acres Lot
    $-- Zestimate®
    $153/sqft
    $13/mo HOA

    What's special

    Cozy gas log fireplaceBeautiful refinished hardwoodsStunning move-in-ready brick homeWalk-in pantryPot fillerSpectacular backyard oasisStainless steel appliances
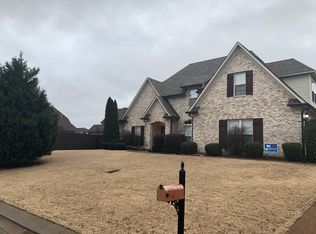
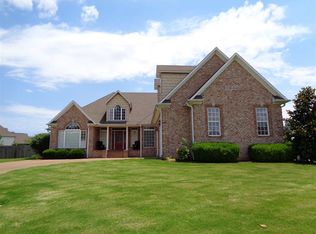
    Welcome to your dream home in Northwest Jackson's highly desirable Wright's Mill neighborhood! This stunning, move-in-ready brick home perfectly blends southern charm with modern luxury. Boasting 5 bedrooms (or 4 plus a large bonus room), 3.5 bathrooms, and 3,275 square feet, the spacious split bedroom layout features 9-foot and 12-foot ceilings throughout the main level, creating an airy, light-filled atmosphere. Step through the brand-new front doors into an open-concept foyer, living, and dining space featuring beautiful, refinished hardwoods and a cozy gas log fireplace. The heart of the home is the newly renovated chef's kitchen, equipped with stainless steel appliances, a 5-burner gas cooktop, a pot filler, new backsplash tile, a walk-in pantry, and a new coffee bar / wet bar. The kitchen seamlessly flows into a breakfast bar, an eat-in dining area, and a keeping room complete with another gas log fireplace. Retreat to the main-floor primary suite, highlighted by an elegant tray ceiling, a large walk-in closet, a double vanity, jetted tub, and a separate shower. The indoor living extends effortlessly outside to a spectacular backyard oasis! A large 28 x10 covered back porch and the 28 x 18 open patio with an outdoor kitchen serves as a true outdoor living room, overlooking a sparkling swimming pool. Tropical plantings offer exceptional natural privacy within the 3-year-old fenced yard. Enjoy ultimate peace of mind with major recent upgrades, including a roof under 5 years old, dual HVAC systems just 4 years old, fresh paint, and a current termite contract. A 2-car garage plus an extra parking pad ensures room for guests. The garage also features a laundry sink for quick cleanup after gardening. Located just minutes from the new K-8 Pope School, Trinity Christian, and USJ, this home truly has it all! New floors run through the kitchen and keeping room, while the living and dining rooms feature beautifully refinished hardwoods. All downstairs bedrooms enjoy brand new carpet. Fresh paint covers the foyer, living, dining, kitchen, keeping room, and primary suite—including the kitchen and primary bath cabinets.
    13 days
    807
    73

    Likely to sell faster than

    Zillow last checked:

    Listing updated:

    Listed by:

    Kristen Londe,

    Town and Country 731-668-7000

    Source: CWTAR,MLS#: 2603990MLS Logo

      Facts & features

      Interior

      Bedrooms & bathrooms
      • Bedrooms: 5
      • Bathrooms: 4
      • Full bathrooms: 3
      • 1/2 bathrooms: 1
      • Main level bathrooms: 2
      • Main level bedrooms: 3
      Primary bedroom
      • Description: Primary
      • Level: Main
      • Area: 308
      • Dimensions: 22.0 x 14.0
      Bedroom
      • Description: Bedroom 2
      • Level: Main
      • Area: 144
      • Dimensions: 12.0 x 12.0
      Bedroom
      • Description: Bedroom 3
      • Level: Main
      • Area: 144
      • Dimensions: 12.0 x 12.0
      Bedroom
      • Description: Bedroom 4
      • Level: Upper
      • Area: 165
      • Dimensions: 15.0 x 11.0
      Bedroom
      • Description: Bedroom 5 / Bonus Room
      • Level: Upper
      • Area: 315
      • Dimensions: 21.0 x 15.0
      Breakfast nook
      • Description: Breakfast and coffee bar station
      • Level: Main
      • Area: 150
      • Dimensions: 15.0 x 10.0
      Dining room
      • Level: Main
      • Area: 180
      • Dimensions: 15.0 x 12.0
      Other
      • Description: Keeping Room off Kitchen
      • Level: Main
      • Area: 182
      • Dimensions: 14.0 x 13.0
      Kitchen
      • Level: Main
      • Area: 195
      • Dimensions: 15.0 x 13.0
      Laundry
      • Level: Main
      • Area: 42
      • Dimensions: 7.0 x 6.0
      Living room
      • Level: Main
      • Area: 304
      • Dimensions: 19.0 x 16.0
      Heating
      • Central, Natural Gas
      Cooling
      • Ceiling Fan(s), Central Air, Electric, Multi Units
      Appliances
      • Included: Built-In Electric Oven, Dishwasher, Disposal, Double Oven, Electric Water Heater, Gas Cooktop, Microwave, Stainless Steel Appliance(s)
      • Laundry: Electric Dryer Hookup, Laundry Room, Main Level, Washer Hookup
      Features
      • Breakfast Bar, Ceiling Fan(s), Commode Room, Crown Molding, Double Vanity, Eat-in Kitchen, Entrance Foyer, Fiber Glass Shower, Granite Counters, High Ceilings, Kitchen Island, Knocked Down Ceilings, Open Floorplan, Pantry, Master Downstairs, Tray Ceiling(s), Walk-In Closet(s), Wet Bar
      • Flooring: Carpet, Ceramic Tile, Hardwood
      • Windows: Double Pane Windows, Vinyl Frames
      • Has basement: No
      • Has fireplace: Yes
      • Fireplace features: Gas Log
      Interior area
      • Total interior livable area: 3,275 sqft

      Property

      Parking
      • Total spaces: 4
      • Parking features: Garage Faces Side, Parking Pad, Other
      • Attached garage spaces: 2
      • Details: There is a parking pad to the left of the home.
      Features
      • Levels: One and One Half
      • Patio & porch: Covered, Patio, Rear Porch
      • Exterior features: Awning(s), Outdoor Kitchen, Rain Gutters
      • Has private pool: Yes
      • Pool features: Chlorine, Diving Board, In Ground, Liner, Outdoor Pool, Private, Vinyl
      • Fencing: Back Yard,Full,Privacy,Wood
      Lot
      • Size: 0.35 Acres
      • Dimensions: 100 x 150
      • Features: Level, Sloped
      Details
      • Additional structures: Outdoor Kitchen, Pergola
      • Parcel number: 045B C 031.00
      • Special conditions: Standard

      Construction

      Type & style
      • Home type: SingleFamily
      • Property subtype: Single Family Residence
      Materials
      • Brick, Vinyl Siding
      • Foundation: Permanent, Raised
      Condition
      • false
      • New construction: No
      • Year built: 2006

      Utilities & green energy

      • Electric: 200+ Amp Service
      • Sewer: Public Sewer
      • Water: Public
      • Utilities for property: Cable Available, Electricity Connected, Fiber Optic Available, Natural Gas Connected, Sewer Connected, Water Connected, Underground Utilities

      Community & HOA

      Community
      • Features: Lake
      • Security: Fire Alarm, Security System
      • Subdivision: Wrights Mill
      HOA
      • Has HOA: Yes
      • HOA fee: $150 annually
      Location
      • Region: Jackson

      Financial & listing details

      • Price per square foot: $153/sqft
      • Tax assessed value: $359,800
      • Annual tax amount: $3,134
      • Date on market: 8/21/2026
      • Road surface type: Asphalt

        Estimated market value

        Not available

        Estimated sales range

        Not available

        Not available

        Price history

        DateEventPrice
        8/21/2026Listed for sale$499,900+68.3%$153/sqft
        Source: CWTAR #2603990 Report a problem
        9/23/2016Sold$297,000-0.7%$91/sqft
        Source: Public Record Report a problem
        7/22/2016Listed for sale$299,000-0.3%$91/sqft
        Source: Town & Country Inc., Realtors #173528 Report a problem
        2/21/2010Listing removed$299,900$92/sqft
        Source: iseemedia #133675 Report a problem
        1/7/2010Listed for sale$299,900+7.1%$92/sqft
        Source: iseemedia #133675 Report a problem
        6/11/2009Sold$280,000-3.4%$85/sqft
        Source: Public Record Report a problem
        3/27/2008Sold$290,000$89/sqft
        Source: Public Record Report a problem

        Public tax history

        YearProperty taxesTax assessment
        2025$3,135 $89,950
        2024$3,135 $89,950
        2023$3,135 -0.4%$89,950 -0.4%
        2022$3,149 +3.7%$90,350 +28.3%
        2021$3,036 $70,400
        2020$3,036 +83.5%$70,400
        2019$1,654 -45.5%$70,400
        2018$3,036 -1.6%$70,400 +0.6%
        2017$3,086 $69,950
        2016$3,086 +7.3%$69,950
        2015$2,876 $69,950
        2014$2,876 $69,950
        2013-- $69,950 -3.2%
        2012$2,977 $72,261
        2011$2,977 $72,261
        2010-- $72,261
        2009-- $72,261 +2%
        2008$1,637 $70,844
        2007$1,637 +758.7%$70,844 +758.7%
        2006$191 $8,250
        Find assessor info on the county website

        Monthly payment

        Est. payment

        Payment breakdown

        Explore the cost of this home by adjusting the details. Changes won't be saved.
        All calculations are estimates and provided by Zillow, Inc. for informational purposes only. Actual amounts may vary.
        HOA fees may include property taxes on listings classified as Co-Ops. Contact the listing agent and/or owner for fee details.
        See how much you could borrow to make a competitive offer.

        Climate risks

        Neighborhood: 38305

        Getting around

        0 / 100
        Car-Dependent
        25 / 100
        Somewhat Bikeable

        Nearby schools

        GreatSchools rating
        Schools provided by the listing agent
        • District: Jackson Madison Consolidated District

        Source: CWTAR. This data may not be complete. We recommend contacting the local school district to confirm school assignments for this home.

        A local agent can set up tours, give advice and negotiate with sellers.

        A local lender can help you make sure your offer is ready when you are.

        Browse local experts