Welcome to 56 Mount Joy Avenue, a truly special opportunity to craft a custom residence in one of Westchester’s most desirable communities. Set on .4 acres of level, park-like grounds within the coveted Edgemont School District, this charming home offers space, light, and extraordinary potential. The main level features three well-proportioned bedrooms, a full hall bath, and an expansive living room bathed in natural light from northern and eastern exposures. A generous eat-in kitchen with an adjacent mudroom provides a strong foundation for a future open-concept redesign, while hardwood floors and classic moldings lend warmth and timeless appeal throughout. The walkout lower level dramatically enhances the home’s versatility, offering a full bath, powder room, large recreation space, and three additional finished rooms; ideal for work-from-home needs, fitness, guest accommodations, or extended living. Outside, the sunny, flat backyard provides an exceptional canvas for outdoor fun, entertaining, or future enhancements. With exceptional bones, abundant space, and endless possibilities, this is a rare offering in a premier Edgemont location.
Sold for $812,500
$812,500
56 Mount Joy Avenue, Scarsdale, NY 10583
3beds
1,476sqft
Single Family Residence, Residential
Built in 1946
0.4 Acres Lot
$839,600 Zestimate®
$550/sqft
$6,969 Estimated rent
Home value
$839,600
$756,000 - $932,000
$6,969/mo
Zestimate® history
Owner options
List your home for rent
$6,969/mo
Rent Zestimate®
Find your next renter with Zillow Rental Manager. Plus, with online applications, you can quickly screen prospective tenants – for free.
$6,969/mo
Rent Zestimate®
Refinance and save
$5,392/mo
Est. payment
Refinancing to a lower rate could help reduce your monthly payments and save thousands over the life of the loan.
$5,392/mo
Est. payment
Explore your selling options
Work with a Zillow partner agent
Leverage their expertise and Zillow's premium Showcase listings to get your home seen by more buyers.
Get startedList with your own agent
Get your home in front of millions of buyers by listing it on Zillow.
Learn how to do itSell it yourself
Take full control of how buyers see your home on Zillow by listing For Sale by Owner (FSBO).
List your homeWhat's special
Three well-proportioned bedroomsLarge recreation spaceHardwood floorsGenerous eat-in kitchen
Zillow last checked:
Listing updated:
Listed by:
Saskia Martin 914-217-0086,
Houlihan Lawrence Inc. 914-337-0400,
Angela Cerrato 914-420-1232,
Houlihan Lawrence Inc.
Bought with:
Tristen Sierra, 10301220892
Coldwell Banker Realty
Source: OneKey® MLS as distributed by MLS GRID,MLS#: 940816
Facts & features
Interior
Bedrooms & bathrooms
- Bedrooms: 3
- Bathrooms: 3
- Full bathrooms: 2
- 1/2 bathrooms: 1
Other
- Description: Entry foyer, well-proportioned living room and dining area, three full bedrooms, full hall bathroom, eat-in kitchen, mudroom.
- Level: First
Other
- Description: Expansive recreation area, three additional finished rooms, full bathroom, powder room, utility room.
- Level: Lower
Heating
- Baseboard, Oil
Cooling
- Wall/Window Unit(s)
Appliances
- Included: Dishwasher, Dryer, Gas Oven, Refrigerator, Washer
Features
- First Floor Bedroom, First Floor Full Bath, Eat-in Kitchen, Entrance Foyer, Original Details
- Flooring: Combination, Hardwood
- Attic: Crawl
Interior area
- Total structure area: 2,629
- Total interior livable area: 1,476 sqft
Property
Parking
- Parking features: Driveway, Private
- Has uncovered spaces: Yes
Lot
- Size: 0.4 Acres
Details
- Parcel number: 2689008460003280000005
- Special conditions: None
Construction
Type & style
- Home type: SingleFamily
- Architectural style: Cape Cod
- Property subtype: Single Family Residence, Residential
Materials
- Brick
Condition
- Year built: 1946
- Major remodel year: 1946
Utilities & green energy
- Sewer: Public Sewer
- Water: Public
- Utilities for property: Cable Connected, Electricity Connected, Phone Connected, Sewer Connected, Water Connected
Community & HOA
HOA
- Has HOA: No
Location
- Region: Scarsdale
Financial & listing details
- Price per square foot: $550/sqft
- Tax assessed value: $545,000
- Annual tax amount: $15,522
- Date on market: 1/2/2026
- Cumulative days on market: 11 days
- Listing agreement: Exclusive Right To Sell
- Electric utility on property: Yes
Price history
| Date | Event | Price |
|---|---|---|
| 3/3/2026 | Sold | $812,500-1.5%$550/sqft |
Source:  OneKey® MLS as distributed by MLS GRID #940816 Report a problem OneKey® MLS as distributed by MLS GRID #940816 Report a problem | ||
| 1/14/2026 | Pending sale | $825,000$559/sqft |
Source: OneKey® MLS as distributed by MLS GRID #940816 Report a problem | ||
| 1/13/2026 | Listing removed | $825,000$559/sqft |
Source: OneKey® MLS as distributed by MLS GRID #940816 Report a problem | ||
| 1/2/2026 | Listed for sale | $825,000-10.8%$559/sqft |
Source: OneKey® MLS as distributed by MLS GRID #940816 Report a problem | ||
| 11/1/2025 | Listing removed | $925,000$627/sqft |
Source: OneKey® MLS as distributed by MLS GRID #856623 Report a problem | ||
| 8/30/2025 | Price change | $925,000-5.1%$627/sqft |
Source: OneKey® MLS as distributed by MLS GRID #856623 Report a problem | ||
| 7/2/2025 | Listed for sale | $975,000$661/sqft |
Source: OneKey® MLS as distributed by MLS GRID #856623 Report a problem | ||
Public tax history
| Year | Property taxes | Tax assessment |
|---|---|---|
| 2025 | -- | $545,000 +9% |
| 2024 | -- | $500,000 +5.8% |
| 2023 | -- | $472,600 +3% |
| 2022 | -- | $458,800 +8% |
| 2021 | -- | $424,800 -12% |
| 2020 | -- | $483,000 |
| 2019 | -- | $483,000 |
| 2018 | -- | $483,000 +15.2% |
| 2017 | -- | $419,400 +4% |
| 2016 | -- | $403,300 +2344.2% |
| 2015 | $11,237 | $16,500 |
| 2014 | $11,237 | $16,500 +13.8% |
| 2013 | $11,237 | $14,500 |
| 2012 | -- | $14,500 -3% |
| 2011 | -- | $14,950 |
| 2010 | -- | $14,950 |
| 2009 | -- | $14,950 |
| 2008 | -- | $14,950 |
| 2007 | -- | $14,950 |
| 2006 | -- | $14,950 |
| 2005 | -- | $14,950 |
| 2004 | -- | $14,950 |
| 2003 | -- | $14,950 |
| 2002 | -- | $14,950 |
| 2001 | -- | $14,950 |
| 2000 | -- | $14,950 |
| 1999 | -- | $14,950 |
Find assessor info on the county website
Neighborhood: Greenville
Nearby homes
- $1,296,8006 bd4 ba3.3k sqft1 Dorchester Dr, Scarsdale, NY 10583Off Market
- $1,846,3006 bd4 ba6k sqft5 Dorchester Dr, Scarsdale, NY 10583Off Market
- $751,0003 bd2 ba1.6k sqft7 Winthrop Ln, Scarsdale, NY 10583Sold
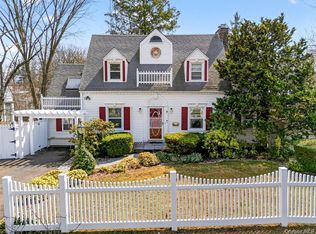
- $1,093,3003 bd2 ba2k sqft2 Winthrop Ln, Scarsdale, NY 10583Off Market
- $729,2003 bd2 ba1.3k sqft9 Winthrop Ln, Scarsdale, NY 10583Off Market
- $--3 bd1 ba1.3k sqft9 Winthrop Ln #1, Scarsdale, NY 10583Off Market
- $1,850,700-- bd-- ba-- sqft757-761 Central Park Ave, Scarsdale, NY 10583Off Market
- $1,671,6003 bd3 ba3.1k sqft60 Mount Joy Ave, Scarsdale, NY 10583Off Market
Nearby schools
GreatSchools rating
- 10/10Greenville SchoolGrades: K-6Distance: 0.4 mi
- 8/10Edgemont Junior Senior High SchoolGrades: 7-12Distance: 0.5 mi
Schools provided by the listing agent
- Elementary: Greenville
- Middle: Edgemont Junior-Senior High School
- High: Edgemont Junior-Senior High School
Source: OneKey® MLS as distributed by MLS GRID. This data may not be complete. We recommend contacting the local school district to confirm school assignments for this home.
Get a cash offer in 3 minutes
Find out how much your home could sell for in as little as 3 minutes with a no-obligation cash offer.
Estimated market value
$839,600
Get a cash offer in 3 minutes
Find out how much your home could sell for in as little as 3 minutes with a no-obligation cash offer.
Estimated market value
$839,600
- New York
- Westchester County
- Scarsdale
- 10583
- Greenville
- 56 Mount Joy Avenue
Nearby cities
Nearby neighborhoods
Nearby zip codes
Other Scarsdale Topics
