Lovely spacious Colonial, located on a bluff overlooking the neighborhood, and features a stream that runs through the south end of the property. This home features a formal Living Room with a fireplace, complimented by a Formal Dining Rom. The large , eat-in Kitchen leads to a sizable Family Room. These amenities add up to a wonderful setting for entertaining guests.
The Office can be used for working remotely, or used as an additional bedroom.
The Central Air Conditioning unit was replaced in 2018. The Washer and Dryer were replaced in 2023. Dishwasher was replaced in 2024, and Water Softening system upgraded in 2025. The Heating System was reconditioned and Water Heater replaced in February, 2025.
Sold for $560,000
$560,000
56 Mulberry Lane, Milton, NY 12547
3beds
2,910sqft
Single Family Residence, Residential
Built in 1991
1.4 Acres Lot
$599,400 Zestimate®
$192/sqft
$4,504 Estimated rent
Home value
$599,400
$509,000 - $707,000
$4,504/mo
Zestimate® history
Owner options
List your home for rent
$4,504/mo
Rent Zestimate®
Find your next renter with Zillow Rental Manager. Plus, with online applications, you can quickly screen prospective tenants – for free.
$4,504/mo
Rent Zestimate®
Refinance and save
$3,739/mo
Est. payment
Refinancing to a lower rate could help reduce your monthly payments and save thousands over the life of the loan.
$3,739/mo
Est. payment
Explore your selling options
Work with a Zillow partner agent
Leverage their expertise and Zillow's premium Showcase listings to get your home seen by more buyers.
Get startedList with your own agent
Get your home in front of millions of buyers by listing it on Zillow.
Learn how to do itSell it yourself
Take full control of how buyers see your home on Zillow by listing For Sale by Owner (FSBO).
List your homeWhat's special
Bluff overlooking the neighborhoodSizable family roomLarge eat-in kitchen
Zillow last checked:
Listing updated:
Listed by:
Lawrence McCauley 845-519-0348,
Weichert REALTORS 845-336-2633
Bought with:
Jodie L LoMeli, 30LO0895288
Keller Williams Realty
Source: OneKey® MLS as distributed by MLS GRID,MLS#: 817168
Facts & features
Interior
Bedrooms & bathrooms
- Bedrooms: 3
- Bathrooms: 3
- Full bathrooms: 2
- 1/2 bathrooms: 1
Bedroom 1
- Description: 20 x 12
- Level: Second
Bedroom 2
- Description: 12 x 9
- Level: Second
Bedroom 3
- Description: 12 x 9
- Level: Second
Bathroom 2
- Level: Second
Other
- Level: Second
Dining room
- Description: 15 x 13
- Level: First
Family room
- Description: 21 x 18
- Level: First
Kitchen
- Description: 20 x 15
- Level: First
Lavatory
- Level: First
Living room
- Description: 18 x17
- Level: First
Office
- Description: 12 x 8
- Level: Second
Heating
- Ducts
Cooling
- Central Air
Appliances
- Included: Dishwasher, Dryer, Electric Range, Microwave, Refrigerator, Washer, Indirect Water Heater
Features
- Eat-in Kitchen, Entrance Foyer, Formal Dining, Kitchen Island, Primary Bathroom
- Flooring: Carpet, Hardwood
- Basement: Full
- Attic: Walkup
- Number of fireplaces: 1
- Fireplace features: Living Room
Interior area
- Total structure area: 2,910
- Total interior livable area: 2,910 sqft
Property
Parking
- Total spaces: 2
- Parking features: Garage
- Garage spaces: 2
Features
- Levels: Two
- Patio & porch: Deck
- Has view: Yes
- View description: Neighborhood
- Waterfront features: Stream
Lot
- Size: 1.4 Acres
Details
- Parcel number: 3600102.0020002012.1000000
- Special conditions: None
Construction
Type & style
- Home type: SingleFamily
- Architectural style: Colonial
- Property subtype: Single Family Residence, Residential
Materials
- Vinyl Siding
Condition
- Actual
- Year built: 1991
Utilities & green energy
- Sewer: Septic Tank
- Utilities for property: Cable Connected, Electricity Connected, Phone Available
Community & HOA
HOA
- Has HOA: No
Location
- Region: Marlborough
Financial & listing details
- Price per square foot: $192/sqft
- Tax assessed value: $307,700
- Annual tax amount: $13,192
- Date on market: 1/30/2025
- Cumulative days on market: 97 days
- Listing agreement: Exclusive Right To Sell
- Listing terms: Cash,Conventional,FHA
- Electric utility on property: Yes
Price history
| Date | Event | Price |
|---|---|---|
| 6/18/2025 | Sold | $560,000-3.4%$192/sqft |
Source:  OneKey® MLS as distributed by MLS GRID #817168 Report a problem OneKey® MLS as distributed by MLS GRID #817168 Report a problem | ||
| 5/28/2025 | Pending sale | $579,900$199/sqft |
Source: OneKey® MLS as distributed by MLS GRID #817168 Report a problem | ||
| 5/7/2025 | Listing removed | $579,900$199/sqft |
Source: OneKey® MLS as distributed by MLS GRID #817168 Report a problem | ||
| 5/7/2025 | Pending sale | $579,900$199/sqft |
Source: OneKey® MLS as distributed by MLS GRID #817168 Report a problem | ||
| 4/12/2025 | Price change | $579,900-1.7%$199/sqft |
Source: OneKey® MLS as distributed by MLS GRID #817168 Report a problem | ||
| 3/21/2025 | Price change | $589,900-1.7%$203/sqft |
Source: OneKey® MLS as distributed by MLS GRID #817168 Report a problem | ||
| 2/11/2025 | Price change | $599,900-2.4%$206/sqft |
Source: OneKey® MLS as distributed by MLS GRID #817168 Report a problem | ||
| 1/30/2025 | Listed for sale | $614,900$211/sqft |
Source: OneKey® MLS as distributed by MLS GRID #817168 Report a problem | ||
Public tax history
| Year | Property taxes | Tax assessment |
|---|---|---|
| 2025 | -- | $307,700 |
| 2024 | -- | $307,700 |
| 2023 | -- | $307,700 |
| 2022 | -- | $307,700 |
| 2021 | -- | $307,700 |
| 2020 | -- | $307,700 |
| 2019 | -- | $307,700 |
| 2018 | -- | $307,700 |
| 2017 | $11,249 | $307,700 |
| 2016 | -- | $307,700 |
| 2015 | -- | $307,700 |
| 2014 | -- | $307,700 |
| 2013 | -- | $307,700 -9% |
| 2011 | -- | $338,100 -9.5% |
| 2010 | -- | $373,500 -10% |
| 2009 | -- | $414,900 -10% |
| 2008 | -- | $460,900 +22.9% |
| 2007 | -- | $375,000 |
| 2006 | -- | $375,000 |
| 2005 | -- | $375,000 +64.1% |
| 2004 | -- | $228,500 |
| 2003 | -- | $228,500 |
| 2002 | -- | $228,500 +26.9% |
| 2001 | -- | $180,000 |
| 2000 | -- | $180,000 |
Find assessor info on the county website
Neighborhood: 12547
Nearby homes
- $538,5004 bd3 ba2.8k sqft46 Mulberry Ln, Marlboro, NY 12547Off Market
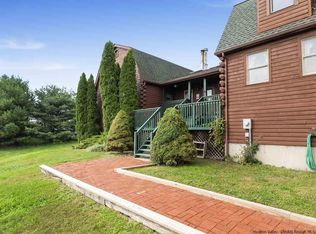
- $548,5003 bd2 ba1.5k sqft34 Mulberry Ln, Milton, NY 12547Off Market

- $440,8004 bd2 ba2.2k sqft68 Mulberry Ln #0, Milton, NY 12547Off Market

- $443,1004 bd2 ba2.2k sqft68 Mulberry Ln, Milton, NY 12547Off Market

- $564,5003 bd2 ba2.5k sqft45 Mulberry Ln, Marlborough, NY 12547Off Market
- $453,6007 bd3 ba2.5k sqft57 Mulberry Ln, Milton, NY 12547Off Market
- $555,2003 bd2 ba2.7k sqft36 Mulberry Ln, Marlborough, NY 12547Off Market
- $465,9003 bd2 ba2.3k sqft37 Mulberry Ln, Marlborough, NY 12547Off Market
Nearby schools
GreatSchools rating
- 7/10Marlboro Elementary SchoolGrades: K-5Distance: 4.2 mi
- 7/10Marlboro Middle SchoolGrades: 6-8Distance: 4.1 mi
- 6/10Marlboro Central High SchoolGrades: 9-12Distance: 4.2 mi
Schools provided by the listing agent
- Elementary: Marlboro Elementary School
- Middle: Marlboro Middle School
- High: Marlboro Central High School
Source: OneKey® MLS as distributed by MLS GRID. This data may not be complete. We recommend contacting the local school district to confirm school assignments for this home.
Get a cash offer in 3 minutes
Find out how much your home could sell for in as little as 3 minutes with a no-obligation cash offer.
Estimated market value
$599,400
Get a cash offer in 3 minutes
Find out how much your home could sell for in as little as 3 minutes with a no-obligation cash offer.
Estimated market value
$599,400
- New York
- Ulster County
- Milton
- 12547
- 56 Mulberry Lane
Nearby cities
Nearby zip codes
Other Milton Topics
