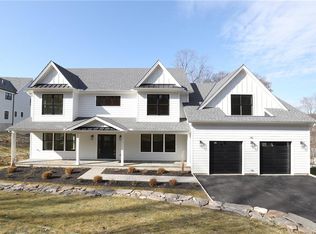
With scenic vistas and natural stone formations all around you, 56 Mulligan offers an incredibly serene setting and seasonal river views! This is the final home to be had in this gorgeous four home subdivision on a cul-de-sac and in the Irvington School District….so do not miss your last chance! Boasting over 5600 square feet of beautifully crafted interior space, the home feature 5 bedrooms, 4.5 bathrooms and a tremendous sun-filled bonus room over the garage. The grand foyer welcomes you upon entry and natural sunlight highlights the natural 4” oak hardwood throughout. An open-concept first floor features a masterfully designed kitchen equipped with professional-grade Viking appliances, an oversized center island, and quartz countertops. The main level also includes a versatile 5th bedroom ensuite and butler’s pantry with wine refrigerator. Upstairs, you'll find four additional bedrooms, three additional bathrooms, laundry, and a bonus room with lovely architectural details and river views. The primary suite offers a luxurious retreat with a soaking tub, a shower with body sprays, a dual vanity with smart mirrors, radiant heating, and two walk-in closets. The unfinished walkout basement, with plumbing for a future bathroom, adds over 2,500 square feet of potential space with great ceiling height. Exterior features include Hardiplank siding with board and batten accents, black window frames, a two-car garage with ample height for car lifts for enthusiasts, a covered front slate patio, a rear paver patio, and a lawn sprinkler system. Interior amenities comprise LED lighting, a security system, a gas fireplace, central vacuum, a fire suppression system, custom wood trim detail, pre-wired Cat-5, and spray foam insulation for maximum efficiency. The home is set in a vibrant community rich in historic charm, and close to New York City. Municipal water, sewer, and natural gas add to the convenience.
Sold for $2,288,000
$2,288,000
56 Mulligan Lane, Irvington, NY 10533
5beds
5,620sqft
Single Family Residence, Residential
Built in 2024
2.26 Acres Lot
$2,407,700 Zestimate®
$407/sqft
$-- Estimated rent
Home value
$2,407,700
$2.17M - $2.67M
Not available
Zestimate® history
Owner options
List your home for rent
Find your next renter with Zillow Rental Manager. Plus, with online applications, you can quickly screen prospective tenants – for free.
Refinance and save
$15,278/mo
Est. payment
Refinancing to a lower rate could help reduce your monthly payments and save thousands over the life of the loan.
$15,278/mo
Est. payment
Explore your selling options
Work with a Zillow partner agent
Leverage their expertise and Zillow's premium Showcase listings to get your home seen by more buyers.
Get startedList with your own agent
Get your home in front of millions of buyers by listing it on Zillow.
Learn how to do itSell it yourself
Take full control of how buyers see your home on Zillow by listing For Sale by Owner (FSBO).
List your homeWhat's special
Gas fireplaceRiver viewsFour additional bedroomsSeasonal river viewsThree additional bathroomsScenic vistasUnfinished walkout basement
Zillow last checked:
Listing updated:
Listed by:
Anthony F. Lando 917-843-9076,
Julia B Fee Sothebys Int. Rlty 914-295-3500
Bought with:
Jennifer Baldinger, 10301200866
Julia B Fee Sothebys Int. Rlty
Source: OneKey® MLS as distributed by MLS GRID,MLS#: 908246
Facts & features
Interior
Bedrooms & bathrooms
- Bedrooms: 5
- Bathrooms: 5
- Full bathrooms: 4
- 1/2 bathrooms: 1
Heating
- Forced Air, Hydro Air
Cooling
- Central Air
Appliances
- Included: Gas Water Heater, Stainless Steel Appliance(s), Dishwasher, Microwave, Refrigerator, Wine Refrigerator
- Laundry: Washer/Dryer Hookup
Features
- First Floor Bedroom, First Floor Full Bath, Cathedral Ceiling(s), Central Vacuum, Chefs Kitchen, Double Vanity, Eat-in Kitchen, Entrance Foyer, Formal Dining, His and Hers Closets, Kitchen Island, Primary Bathroom, Open Floorplan, Open Kitchen, Quartz/Quartzite Counters, Recessed Lighting, Soaking Tub, Wired for Sound
- Flooring: Hardwood
- Basement: Full,Unfinished,Walk-Out Access
- Attic: Pull Stairs
- Number of fireplaces: 1
- Fireplace features: Gas
Interior area
- Total structure area: 5,620
- Total interior livable area: 5,620 sqft
Property
Parking
- Total spaces: 2
- Parking features: Attached, Garage Door Opener
- Garage spaces: 2
Features
- Patio & porch: Patio, Porch
- Has view: Yes
- View description: River
- Has water view: Yes
- Water view: River
Lot
- Size: 2.26 Acres
- Features: Near Public Transit, Near School, Near Shops, Cul-De-Sac, Views, Sprinklers In Front, Sprinklers In Rear
Details
- Parcel number: 26890073700018800000221
- Special conditions: None
Construction
Type & style
- Home type: SingleFamily
- Architectural style: Colonial
- Property subtype: Single Family Residence, Residential
Materials
- HardiPlank Type
Condition
- New Construction
- New construction: Yes
- Year built: 2024
Utilities & green energy
- Sewer: Public Sewer
- Water: Public
- Utilities for property: Trash Collection Public
Community & HOA
Community
- Security: Security System, Fire Sprinkler System
HOA
- Has HOA: No
Location
- Region: Irvington
Financial & listing details
- Price per square foot: $407/sqft
- Annual tax amount: $1
- Date on market: 9/4/2025
- Cumulative days on market: 334 days
- Listing agreement: Exclusive Right To Sell
Price history
| Date | Event | Price |
|---|---|---|
| 11/12/2025 | Sold | $2,288,000$407/sqft |
Source:  OneKey® MLS as distributed by MLS GRID #908246 Report a problem OneKey® MLS as distributed by MLS GRID #908246 Report a problem | ||
| 10/17/2025 | Pending sale | $2,288,000$407/sqft |
Source: OneKey® MLS as distributed by MLS GRID #908246 Report a problem | ||
| 9/4/2025 | Listed for sale | $2,288,000$407/sqft |
Source: OneKey® MLS as distributed by MLS GRID #908246 Report a problem | ||
| 8/5/2025 | Listing removed | $2,288,000$407/sqft |
Source: OneKey® MLS as distributed by MLS GRID #839477 Report a problem | ||
| 5/16/2025 | Price change | $2,288,000-2.6%$407/sqft |
Source: OneKey® MLS as distributed by MLS GRID #839477 Report a problem | ||
| 3/24/2025 | Listed for sale | $2,349,000-5.9%$418/sqft |
Source: OneKey® MLS as distributed by MLS GRID #839477 Report a problem | ||
| 3/24/2025 | Listing removed | $2,495,000$444/sqft |
Source: OneKey® MLS as distributed by MLS GRID #811169 Report a problem | ||
| 3/7/2025 | Price change | $2,495,000-4%$444/sqft |
Source: OneKey® MLS as distributed by MLS GRID #811169 Report a problem | ||
| 1/9/2025 | Listed for sale | $2,599,000$462/sqft |
Source: OneKey® MLS as distributed by MLS GRID #811169 Report a problem | ||
| 11/16/2024 | Listing removed | $2,599,000$462/sqft |
Source: OneKey® MLS as distributed by MLS GRID #H6327909 Report a problem | ||
| 9/17/2024 | Listed for sale | $2,599,000$462/sqft |
Source: OneKey® MLS as distributed by MLS GRID #H6327909 Report a problem | ||
Public tax history
Tax history is unavailable.
Neighborhood: East Irvington
Nearby homes
- $1,200,0004 bd3 ba2.7k sqft60 Mulligan Ln, Irvington, NY 10533Sold

- $1,248,6005 bd4 ba4k sqft50 Mulligan Ln, Irvington, NY 10533Off Market
- $2,425,0005 bd5 ba5.2k sqft42 Mulligan Ln, Irvington, NY 10533Sold
- $1,602,1004 bd4 ba2.9k sqft36 Mulligan Ln, Irvington, NY 10533Off Market
- $2,151,7005 bd4 ba3.9k sqft52 Mulligan Ln, Irvington, NY 10533Off Market
- $2,400,000-- bd-- ba-- sqft44 Mulligan Ln, Irvington, NY 10533Sold
- $1,394,900-- bd-- ba-- sqft40 Mulligan Ln, Irvington, NY 10533Off Market
- $86,600-- bd-- ba-- sqftPeter Bont Rd, Irvington, NY 10533Off Market
- $1,171,900-- bd-- ba-- sqft50 Mulligan Ln, Irvington, NY 10533Off Market
Nearby schools
GreatSchools rating
- 10/10Main Street School School (4 5)Grades: 4-5Distance: 1.4 mi
- 10/10Irvington Middle SchoolGrades: 6-8Distance: 1 mi
- 9/10Irvington High SchoolGrades: 9-12Distance: 1 mi
Schools provided by the listing agent
- Elementary: Dows Lane (K-3) School
- Middle: Irvington Middle School
- High: Irvington High School
Source: OneKey® MLS as distributed by MLS GRID. This data may not be complete. We recommend contacting the local school district to confirm school assignments for this home.
Get a cash offer in 3 minutes
Find out how much your home could sell for in as little as 3 minutes with a no-obligation cash offer.
Estimated market value
$2,407,700
Get a cash offer in 3 minutes
Find out how much your home could sell for in as little as 3 minutes with a no-obligation cash offer.
Estimated market value
$2,407,700
- New York
- Westchester County
- Irvington
- 10533
- East Irvington
- 56 Mulligan Lane
Nearby cities
Nearby neighborhoods
Nearby zip codes
Other Irvington Topics
