Skip main navigation
Pending
  • $249,900

    56 Munson St, Le Roy, NY 14482

    3beds
    2,104sqft
    Loading
    Single Family Residence
    Built in 1969
    0.32 Acres Lot
    $-- Zestimate®
    $119/sqft
    $-- HOA

    What's special

    Huge rec roomOpen porchExits to a patioAmple storageOverlooks the waterwayRoomy first floor
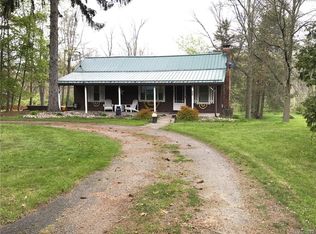
    On the banks of the Oatka creek sits a charming family friendly ranch. The roomy first floor has 3 bedrooms with wall-to-wall carpeting, full bath large living room that leads into a spacious kitchen dining room combo that overlooks the waterway. The ground level basement boasts a huge rec room, with wall to wall carpeting and exits to a patio. A office and laundry room with a handy laundry chute and ample storage and hot water base board furnace and 1 year old H2O HEATER. The back yard boarders the Oatka creek with a deck and stairs to the water and 2 separate sheds. In front is an open porch and 2 car attached garage. All this close to community, pool and splash pad, playground, baseball fields, basketball tennis and pickle ball courts. Local kayak launch nearby too. Please give 24 hour notice to show through listing agent. Delayed negotiation until 4/27/26 please have offers in by noon on the 27th escalation clauses accepted
    90 days
    |
    67
    |
    0
    |

    Zillow last checked:

    Listing updated:

    Listed by:

    Empire Realty Group 585-502-5250,

    Gregory M. Rogers 585-314-3786

    Source: NYSAMLSs,MLS#: R1673264MLS LogoOriginating MLS: Rochester

      Facts & features

      Interior

      Bedrooms & bathrooms
      • Bedrooms: 3
      • Bathrooms: 2
      • Full bathrooms: 2
      • Main level bathrooms: 1
      • Main level bedrooms: 3
      Heating
      • Gas, Baseboard, Hot Water
      Cooling
      • Central Air
      Appliances
      • Included: Appliances Negotiable, Gas Water Heater
      • Laundry: In Basement
      Features
      • Home Office, Kitchen/Family Room Combo, Bedroom on Main Level, Workshop
      • Flooring: Ceramic Tile, Varies
      • Windows: Storm Window(s), Wood Frames
      • Basement: Full,Finished,Walk-Out Access
      • Has fireplace: No
      Interior area
      • Total structure area: 2,104
      • Total interior livable area: 2,104 sqft
      • Finished area below ground: 680

      Property

      Parking
      • Total spaces: 2
      • Parking features: Attached, Garage, Garage Door Opener
      • Attached garage spaces: 2
      Features
      • Levels: One
      • Stories: 1
      • Patio & porch: Deck, Open, Patio, Porch
      • Exterior features: Concrete Driveway, Deck, Patio
      • Waterfront features: Dock Access, River Access, Stream
      • Body of water: Oatka Creek
      • Frontage length: 78
      Lot
      • Size: 0.32 Acres
      • Dimensions: 92 x 173
      • Features: Rectangular, Rectangular Lot, Residential Lot
      Details
      • Additional structures: Shed(s), Storage
      • Parcel number: 1836010010000001035001
      • Special conditions: Standard

      Construction

      Type & style
      • Home type: SingleFamily
      • Architectural style: Ranch
      • Property subtype: Single Family Residence
      Materials
      • Vinyl Siding
      • Foundation: Block
      • Roof: Asphalt
      Condition
      • Resale
      • Year built: 1969

      Utilities & green energy

      • Sewer: Connected
      • Water: Connected, Public
      • Utilities for property: Cable Available, Electricity Connected, High Speed Internet Available, Sewer Connected, Water Connected

      Community & HOA

      HOA
      • Amenities included: None
      Location
      • Region: Le Roy

      Financial & listing details

      • Price per square foot: $119/sqft
      • Tax assessed value: $217,000
      • Annual tax amount: $8,693
      • Date on market: 4/14/2026
      • Cumulative days on market: 89 days
      • Listing terms: Cash,Conventional,FHA,USDA Loan,VA Loan

        Estimated market value

        Not available

        Estimated sales range

        Not available

        $1,868/mo

        Price history

        DateEventPrice
        4/29/2026Pending sale$249,900$119/sqft
        Source: NYSAMLSs #R1673264 Report a problem
        4/14/2026Listed for sale$249,900+78.6%$119/sqft
        Source: NYSAMLSs #R1673264 Report a problem
        8/27/2007Sold$139,900$66/sqft
        Source: Public Record Report a problem

        Public tax history

        YearProperty taxesTax assessment
        2025-- $217,000
        2024-- $217,000 +48.3%
        2023-- $146,300
        2022-- $146,300
        2021-- $146,300
        2020-- $146,300
        2019-- $146,300
        2018-- $146,300 +14.5%
        2017$4,161 $127,800
        2016-- $127,800
        2015-- $127,800
        2014-- $127,800
        2013-- $127,800
        2012-- $127,800
        2011-- $127,800
        2010-- $127,800
        2009-- $127,800
        2008-- $127,800
        2007-- $127,800 -8.7%
        2006-- $140,000 +35.3%
        2005-- $103,500 +3.6%
        2004-- $99,900 +4.1%
        2003-- $96,000
        2002-- $96,000 +6.7%
        2001-- $90,000
        2000-- $90,000
        Find assessor info on the county website

        Monthly payment

        Estimated monthly payment$1,822
        All calculations are estimates and provided by Zillow, Inc. for informational purposes only. Actual amounts may vary.
        HOA fees may include property taxes on listings classified as Co-Ops. Contact the listing agent and/or owner for fee details.
        Mortgage interest rates are dependent on a number of factors, including credit score, down payment, and repayment length. Interest rate data provided by Zillow Group Marketplace, Inc. as of 1/1/1970 from various mortgage lenders with which we have lead or other similar arrangements; the Estimated Payment is an average of those rates.
        See how much you could borrow to make a competitive offer.

        Climate risks

        Neighborhood: 14482

        Getting around

        16 / 100
        Car-Dependent
        30 / 100
        Somewhat Bikeable

        Nearby schools

        GreatSchools rating
        Schools provided by the listing agent
        • Elementary: Wolcott Street
        • High: LeRoy Junior-Senior High
        • District: LeRoy

        Source: NYSAMLSs. This data may not be complete. We recommend contacting the local school district to confirm school assignments for this home.

        A local agent can set up tours, give advice and negotiate with sellers.

        Browse local experts

        Similar homes