Skip main navigation
Off market
  • $1,275,100

    56 N Bentz St #A, Frederick, MD 21701

    3beds
    4,353sqft
    Condo
    Built in 2007
    -- sqft lot
    $1,275,100 Zestimate®
    $293/sqft
    $5,747 Estimated rent

    Home value

    $1,275,100

    $1.17M - $1.39M

    $5,747/mo

    Zestimate® history
    Loading
    Loading...

    Owner options

    List your home for rent

    $5,747/mo

    Rent Zestimate®

    Find your next renter with Zillow Rental Manager. Plus, with online applications, you can quickly screen prospective tenants – for free.

    Learn more

    $5,747/mo

    Rent Zestimate®

    Refinance and save

    $7,944/mo

    Est. payment

    Refinancing to a lower rate could help reduce your monthly payments and save thousands over the life of the loan.

    See today's rates

    $7,944/mo

    Est. payment

    Explore your selling options

    Work with a Zillow partner agent

    Leverage their expertise and Zillow's premium Showcase listings to get your home seen by more buyers.

    Get started

    List with your own agent

    Get your home in front of millions of buyers by listing it on Zillow.

    Learn how to do it

    Sell it yourself

    Take full control of how buyers see your home on Zillow by listing For Sale by Owner (FSBO).

    List your home

    What's special

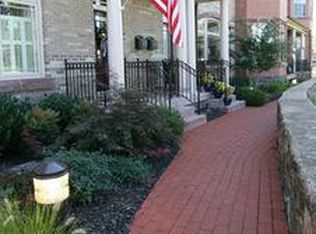
    This stunning 3 bedroom 3.5 bath luxury end unit rowhouse condominium in the heart of Frederick Historic District is waiting for you! The magnificent open floor plan has 4 levels and 4,300+ SF. There is no detail overlooked in this Historic style that utilizes the newest and most efficient building technology. The gourmet kitchen features solid wood custom cabinetry with soft close drawers, under cabinet and in-cabinet lighting, stainless steel commercial grade appliances, and Carrara marble counter tops. The cozy living/dining room offers a gorgeous 42' gas fireplace. The second level features the master suite, two large bedrooms, a full bath, and a sitting area. The marvelous master suite has vaulted ceilings, walk-in closets and a gorgeous master bath with beautiful Carrara marble mosaic floor, clawfoot soaking tub, and his/her sinks. The top level offers a spacious loft with plenty of natural light, a full bathroom with a stunning walk in tile shower, and access to the 700+ SF roof deck that has 360 degree views of the city, mountains and Baker Park. The basement offers a recreation room, a bonus room that could be used as a fourth bedroom or office, storage room, laundry room, and a rough plumbed unfinished bathroom. Other features include oversized Adams trim and window/door casings throughout, 2-piece crown molding throughout, hand painted wallpaper imported from England, custom made wood composite interior window shutters, LED lighting throughout, a fire sprinkler system, gorgeous outside brick paved patio with wrought-iron style fence, and much more! Possible installation of elevator. Attached 2-car garage plus 1 reserved spot in private lot. Walking distance to Baker Park and downtown life! You don't want to miss this!

    This property is off market, which means it's not currently listed for sale or rent on Zillow. This may be different from what's available on other websites or public sources.

    Facts & features

    Interior

    Bedrooms & bathrooms
    • Bedrooms: 3
    • Bathrooms: 4
    • Full bathrooms: 3
    • 1/2 bathrooms: 1
    Heating
    • Heat pump, Electric
    Cooling
    • Central
    Appliances
    • Included: Dishwasher, Dryer, Garbage disposal, Microwave, Range / Oven, Refrigerator, Washer
    Features
    • Ceiling Fan(s), Kitchen Island, Window Treatments, Pantry, Recessed Lighting, Walk-In Closet(s), Other, Built-Ins, Dining Area, Eat-in Kitchen, Soaking Tub, Crown Molding, Carpet, Open Floorplan, Skylight(s), Wood Floors, Sprinkler System, Wainscotting, Master Bath(s), Combination Dining/Living, Upgraded Countertops, Kitchen - Gourmet, Chair Railings, Combination Kitchen/Dining, Stall Shower, Tub Shower
    • Flooring: Hardwood
    • Basement: Y
    Interior area
    • Total interior livable area: 4,353 sqft
    • Finished area below ground: 0

    Property

    Parking
    • Total spaces: 3
    • Parking features: Garage - Attached
    Features
    • Exterior features: Stone, Brick
    Lot
    • Size: 4,353 Square Feet
    Details
    • Parcel number: 02458977
    • Special conditions: Standard

    Construction

    Type & style
    • Home type: Condo
    • Architectural style: Colonial
    Condition
    • Year built: 2007

    Community & HOA

    HOA
    • Has HOA: Yes
    • HOA fee: $200 monthly
    Location
    • Region: Frederick
    • Municipality: Frederick City

    Financial & listing details

    • Price per square foot: $293/sqft
    • Tax assessed value: $1,100,000
    • Annual tax amount: $20,167

    Price history

    DateEventPrice
    8/13/2020Sold$1,100,000-4.3%$253/sqft
    Source: Public Record Report a problem
    6/11/2020Pending sale$1,150,000$264/sqft
    Source: RE/MAX Results #MDFR264732 Report a problem
    6/1/2020Price change$1,150,000-8%$264/sqft
    Source: RE/MAX Results #MDFR264732 Report a problem
    3/17/2020Listed for sale$1,249,900+202.9%$287/sqft
    Source: Cottage Street Realty LLC #MDFR261544 Report a problem
    1/21/2010Sold$412,590$95/sqft
    Source: Public Record Report a problem

    Public tax history

    YearProperty taxesTax assessment
    2025$20,167 -95.3%$1,100,000 +8.6%
    2024$425,600 +2454.8%$1,013,333 +9.4%
    2023$16,659 +10.7%$926,667 +10.3%
    2022$15,046 -0.1%$840,000
    2021$15,061 +0.4%$840,000
    2020$15,000 +0.1%--
    2019$14,992 +6.8%$840,000 +6.8%
    2018$14,033 +42.5%$786,667 -6.3%
    2017$9,845 -20.5%$840,000 +23.5%
    2016$12,388 $680,000
    2015$12,388 $680,000
    2014$12,388 $680,000
    2013-- $680,000
    2012-- $680,000
    2011-- $680,000 +10.6%
    2010-- $615,000 +2.7%
    2009-- $598,706 +2.8%
    2008-- $582,413
    Find assessor info on the county website

    Neighborhood: 21701

    Nearby schools

    GreatSchools rating
    Schools provided by the listing agent
    • Elementary: PARKWAY
    • Middle: WEST FREDERICK
    • High: FREDERICK
    • District: FREDERICK COUNTY PUBLIC SCHOOLS

    Source: The MLS. This data may not be complete. We recommend contacting the local school district to confirm school assignments for this home.

    Get a cash offer in 3 minutes
    Find out how much your home could sell for in as little as 3 minutes with a no-obligation cash offer.
    Estimated market value
    $1,275,100
    Get a cash offer in 3 minutes
    Find out how much your home could sell for in as little as 3 minutes with a no-obligation cash offer.
    Estimated market value
    $1,275,100