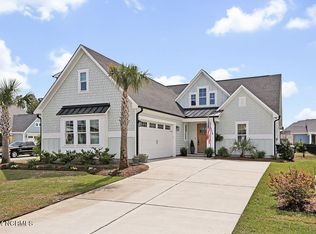

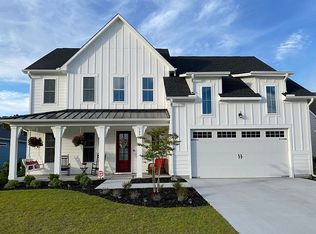
The Chandler plan by Robuck Homes. This home has a first floor primary suite and spa-like bathroom along with an office, laundry room and mudroom. Open concept family/kitchen/dining space that offers a gourmet kitchen and glass sliding doors to the screened porch. Upstairs, there are 3 additional bedroom, 2 bathrooms and a loft. This home offers beautiful designer finishes.
This property is not currently displayed as for sale or rent on Zillow. This may be different from what's on other websites or public sources.