Skip main navigation
Off market
  • $429,000

    56 N Savanna Dr, Pottstown, PA 19465

    4beds
    1,872sqft
    SingleFamily
    Built in 2010
    2,761 Square Feet Lot
    $429,000 Zestimate®
    $229/sqft
    $3,440 Estimated rent

    Home value

    $429,000

    $408,000 - $450,000

    $3,440/mo

    Zestimate® history
    Loading
    Loading...

    Owner options

    List your home for rent

    $3,440/mo

    Rent Zestimate®

    Find your next renter with Zillow Rental Manager. Plus, with online applications, you can quickly screen prospective tenants – for free.

    Learn more

    $3,440/mo

    Rent Zestimate®

    Refinance and save

    $2,845/mo

    Est. payment

    Refinancing to a lower rate could help reduce your monthly payments and save thousands over the life of the loan.

    See today's rates

    $2,845/mo

    Est. payment

    Explore your selling options

    Work with a Zillow partner agent

    Leverage their expertise and Zillow's premium Showcase listings to get your home seen by more buyers.

    Get started

    List with your own agent

    Get your home in front of millions of buyers by listing it on Zillow.

    Learn how to do it

    Sell it yourself

    Take full control of how buyers see your home on Zillow by listing For Sale by Owner (FSBO).

    List your home

    What's special

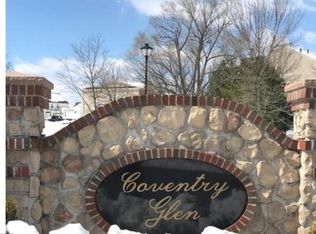
    Stunning Coventry Glen townhouse in Owen J. Roberts School District. This sought after Waldorf model welcomes you into a living space that is large enough to offer a multitude of uses and furniture arrangements, along with an eating area as well! Convenient powder room, and garage entry right near the front door...the open floor plan of this model showcases the gas fireplace in this bright and sunny spot, (TV can stay!). The kitchen, breakfast room and gathering spaces all open and flow together..the kitchen offers 42" cabinets in a rich, warm wood tone, granite countertops, and a full stainless steel appliance package, which includes a refrigerator, gas stove, built in microwave, dishwasher and garbage disposal. There is also a bonus pantry!! The breakfast area has sliders to the back yard deck area for easy entertaining and relaxing, which looks over open space. A resilient engineered "pergo type" flooring and 9' ceilings are throughout the first floor. The upper floor features the laundry room, which is great upstairs....the master is huge with a great walk in closet, and lux master bath...the two spare bedrooms are surprisingly roomy, and there is a main hall bath to service the spares. The basement is finished with a large "man-cave" area and powder room, along with a bonus fourth bedroom...and yes, there is a form of egress! The finished basement is wired for surround sound and the house is wired for direct TV or VIOS....This is a great home...economical natural gas heat, central air, 200 amp electrical service...HOA fees are reasonable, the community has street lights and sidewalks, convenient to all shopping and restaurants and easy commute to many locations from this home...this is a winner!

    This property is not currently displayed as for sale or rent on Zillow. This may be different from what's on other websites or public sources.
    Facts & features

    Interior

    Bedrooms & bathrooms
    • Bedrooms: 4
    • Bathrooms: 4
    • Full bathrooms: 2
    • 1/2 bathrooms: 2
    Heating
    • Forced air, Gas
    Cooling
    • Central
    Appliances
    • Included: Dishwasher, Garbage disposal, Microwave, Range / Oven
    Features
    • Master Bath(s), CeilngFan(s), Kitchen - Eat-In, Butlers Pantry
    • Has fireplace: Yes
    Interior area
    • Total interior livable area: 1,872 sqft

    Property

    Parking
    • Parking features: Garage - Attached
    Features
    • Exterior features: Other
    Lot
    • Size: 2,761 Square Feet
    Details
    • Parcel number: 180102970000

    Construction

    Type & style
    • Home type: SingleFamily
    Condition
    • Year built: 2010

    Community & HOA

    HOA
    • Has HOA: Yes
    • HOA fee: $100 monthly
    Location
    • Region: Pottstown

    Financial & listing details

    • Price per square foot: $229/sqft
    • Tax assessed value: $128,000
    • Annual tax amount: $5,810

    Price history

    DateEventPrice
    7/27/2018Sold$254,900$136/sqft
    Source: Public Record Report a problem
    5/2/2018Listed for sale$254,900+12.5%$136/sqft
    Source: Godfrey Properties #1000472730 Report a problem
    8/11/2010Sold$226,515$121/sqft
    Source: Public Record Report a problem

    Public tax history

    YearProperty taxesTax assessment
    2025$5,810 +5.5%$128,000
    2024$5,507 +2.3%$128,000
    2023$5,386 +1.4%$128,000
    2022$5,310 +1.6%$128,000
    2021$5,225 +149.4%$128,000
    2020$2,095 -57.6%$128,000
    2019$4,942 +1.9%$128,000
    2018$4,848 +9899.6%$128,000
    2017$48 -98.7%$128,000
    2016$3,705 $128,000
    2015$3,705 $128,000
    2014$3,705 $128,000
    2013-- $128,000
    2012-- $128,000 +2%
    2011-- $125,490 +804.8%
    2010-- $13,870
    2009-- $13,870
    2008-- $13,870
    2007-- $13,870
    Find assessor info on the county website

    Neighborhood: 19465

    Nearby schools

    GreatSchools rating
    Schools provided by the listing agent
    • Elementary: East Coventry
    • Middle: Owen J Roberts
    • High: Owen J Roberts
    • District: Owen J Roberts

    Source: The MLS. This data may not be complete. We recommend contacting the local school district to confirm school assignments for this home.

    Get a cash offer in 3 minutes
    Find out how much your home could sell for in as little as 3 minutes with a no-obligation cash offer.
    Estimated market value
    $429,000
    Get a cash offer in 3 minutes
    Find out how much your home could sell for in as little as 3 minutes with a no-obligation cash offer.
    Estimated market value
    $429,000