ADORABLE & AFFORDABLE! This townhouse checks all the boxes—whether you're a first-time homebuyer or looking to downsize without giving up style or function. Step inside and be welcomed by an abundance of natural light and rich hardwood floors that add warmth and a touch of elegance. The open layout creates a seamless flow between the living, dining, and kitchen areas—perfect for entertaining guests or enjoying a cozy night in. The kitchen is equipped with a gas range, ideal for trying out new recipes or perfecting your signature dish. The main level also features a convenient half bath and in-home laundry, making daily living a breeze. Upstairs, you’ll find two generously sized bedrooms, including a bright and airy primary retreat, along with a full bath. The home also includes a one-car garage and plenty of on- and off-street parking for added convenience. When it comes to lifestyle, this location delivers. Grab your morning pick-me-up at the brand-new Starbucks, or opt for something local at The Broad Street Grind. Catch a movie at the historic Broad Theatre, savor mouthwatering BBQ at Jesse’s, or unwind with a craft beer at Branch Creek Taphouse. Outdoor enthusiasts will love being close to Souderton Borough Community Park for a relaxing walk or weekend picnic. With quick access to Route 309 and a wide variety of shopping and dining options, this home offers the ideal blend of charm, convenience, and community. Book your showing today!
Sold for $300,000
$300,000
56 N School Ln, Souderton, PA 18964
2beds
1,078sqft
Townhouse
Built in 2014
1,129 Square Feet Lot
$310,300 Zestimate®
$278/sqft
$2,096 Estimated rent
Home value
$310,300
$289,000 - $335,000
$2,096/mo
Zestimate® history
Owner options
List your home for rent
$2,096/mo
Rent Zestimate®
Find your next renter with Zillow Rental Manager. Plus, with online applications, you can quickly screen prospective tenants – for free.
$2,096/mo
Rent Zestimate®
Refinance and save
$2,149/mo
Est. payment
Refinancing to a lower rate could help reduce your monthly payments and save thousands over the life of the loan.
$2,149/mo
Est. payment
Explore your selling options
Work with a Zillow partner agent
Leverage their expertise and Zillow's premium Showcase listings to get your home seen by more buyers.
Get startedList with your own agent
Get your home in front of millions of buyers by listing it on Zillow.
Learn how to do itSell it yourself
Take full control of how buyers see your home on Zillow by listing For Sale by Owner (FSBO).
List your homeWhat's special
Abundance of natural lightGas rangeOpen layoutRich hardwood floorsGenerously sized bedrooms
Zillow last checked:
Listing updated:
Listed by:
Bernadette Rabel 570-575-3143,
Keller Williams Real Estate - Allentown
Bought with:
Sandy Horan, RS281491
Keller Williams Real Estate-Montgomeryville
Source: Bright MLS,MLS#: PAMC2136522
Facts & features
Interior
Bedrooms & bathrooms
- Bedrooms: 2
- Bathrooms: 2
- Full bathrooms: 1
- 1/2 bathrooms: 1
- Main level bathrooms: 1
Rooms
- Room types: Living Room, Primary Bedroom, Kitchen, Bedroom 1, Bathroom 1, Half Bath
Primary bedroom
- Level: Upper
- Area: 195 Square Feet
- Dimensions: 15 x 13
Bedroom 1
- Level: Upper
- Area: 100 Square Feet
- Dimensions: 10 X 10
Bathroom 1
- Level: Upper
Half bath
- Level: Main
Kitchen
- Features: Kitchen - Gas Cooking
- Level: Main
- Area: 192 Square Feet
- Dimensions: 16 X 12
Living room
- Level: Main
- Area: 272 Square Feet
- Dimensions: 17 X 16
Heating
- Forced Air, Natural Gas
Cooling
- Central Air, Natural Gas
Appliances
- Included: Oven/Range - Gas, Dishwasher, Dryer, Microwave, Washer, Gas Water Heater
- Laundry: Main Level
Features
- Flooring: Carpet, Hardwood
- Has basement: No
- Has fireplace: No
Interior area
- Total structure area: 1,078
- Total interior livable area: 1,078 sqft
- Finished area above ground: 1,078
- Finished area below ground: 0
Property
Parking
- Total spaces: 2
- Parking features: Garage Faces Rear, Garage Door Opener, Public, Other, Attached, Driveway, On Street, Off Street
- Attached garage spaces: 1
- Uncovered spaces: 1
Accessibility
- Accessibility features: None
Features
- Levels: Two
- Stories: 2
- Pool features: None
Lot
- Size: 1,129 Square Feet
- Dimensions: 24.00 x 0.00
Details
- Additional structures: Above Grade, Below Grade
- Parcel number: 210000804109
- Zoning: MUR
- Special conditions: Standard
Construction
Type & style
- Home type: Townhouse
- Architectural style: Colonial
- Property subtype: Townhouse
Materials
- Vinyl Siding
- Foundation: Slab
- Roof: Asphalt
Condition
- New construction: No
- Year built: 2014
Utilities & green energy
- Sewer: Public Sewer
- Water: Public
Community & HOA
Community
- Subdivision: Berkeley Court
HOA
- Has HOA: Yes
- Services included: Trash, Snow Removal, Maintenance Grounds
- HOA fee: $230 monthly
- HOA name: BERKELEY COURT/ WILLOW PROPERTY MANAGEMENT
Location
- Region: Souderton
- Municipality: SOUDERTON BORO
Financial & listing details
- Price per square foot: $278/sqft
- Tax assessed value: $83,350
- Annual tax amount: $4,105
- Date on market: 4/18/2025
- Listing agreement: Exclusive Right To Sell
- Listing terms: Cash,FHA,Conventional,VA Loan
- Ownership: Fee Simple
Price history
| Date | Event | Price |
|---|---|---|
| 6/10/2025 | Sold | $300,000$278/sqft |
Source:  Bright MLS #PAMC2136522 Report a problem Bright MLS #PAMC2136522 Report a problem | ||
| 4/21/2025 | Pending sale | $300,000$278/sqft |
Source: Bright MLS #PAMC2136522 Report a problem | ||
| 4/18/2025 | Listed for sale | $300,000+60.4%$278/sqft |
Source: Bright MLS #PAMC2136522 Report a problem | ||
| 8/31/2023 | Sold | $187,000-6.5%$173/sqft |
Source: Public Record Report a problem | ||
| 12/26/2017 | Sold | $200,000-1.5%$186/sqft |
Source: Public Record Report a problem | ||
| 11/14/2017 | Pending sale | $203,000$188/sqft |
Source: RE/MAX RELIANCE #1001249245 Report a problem | ||
| 10/13/2017 | Price change | $203,000-1%$188/sqft |
Source: RE/MAX Reliance #7064354 Report a problem | ||
| 10/9/2017 | Price change | $205,000-1%$190/sqft |
Source: RE/MAX Reliance #7064354 Report a problem | ||
| 10/5/2017 | Price change | $207,000-0.5%$192/sqft |
Source: RE/MAX Reliance #7064354 Report a problem | ||
| 8/11/2017 | Listed for sale | $208,000+11.2%$193/sqft |
Source: Philly Real Estate #7002117 Report a problem | ||
| 9/12/2014 | Sold | $187,081$174/sqft |
Source: Public Record Report a problem | ||
Public tax history
| Year | Property taxes | Tax assessment |
|---|---|---|
| 2025 | $4,117 +10.7% | $83,350 |
| 2024 | $3,718 | $83,350 |
| 2023 | $3,718 +8% | $83,350 |
| 2022 | $3,442 +2.9% | $83,350 |
| 2021 | $3,345 +1.1% | $83,350 |
| 2020 | $3,308 +1.1% | $83,350 |
| 2019 | $3,272 +2.5% | $83,350 |
| 2018 | $3,191 +1.4% | $83,350 |
| 2017 | $3,146 +0.4% | $83,350 |
| 2016 | $3,135 +1.4% | $83,350 |
| 2015 | $3,091 | $83,350 |
Find assessor info on the county website
Neighborhood: 18964
Nearby homes
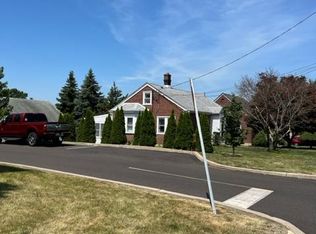
- $342,2002 bd1 ba700 sqft60 N School Ln, Souderton, PA 18964Off Market
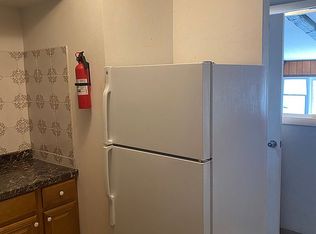
- $--1 bd2 ba-- sqft60 N School Ln #B, Souderton, PA 18964Off Market
- $387,1003 bd2 ba1k sqft64 N School Ln, Souderton, PA 18964Off Market
- $343,1003 bd1 ba1k sqft68 N School Ln, Souderton, PA 18964Off Market
- $415,0003 bd3 ba2k sqft51 N School Ln #6, Souderton, PA 18964Sold
- $414,4003 bd2 ba1.7k sqft47 N School Ln #6, Souderton, PA 18964Off Market
- $407,6003 bd3 ba300 sqft47 N School Ln, Souderton, PA 18964Off Market
- $457,5003 bd2 ba1.7k sqft53 N School Ln #5, Souderton, PA 18964Off Market
Nearby schools
GreatSchools rating
- 6/10E M Crouthamel El SchoolGrades: K-5Distance: 0.3 mi
- 4/10Indian Crest Middle SchoolGrades: 6-8Distance: 1 mi
- 9/10Souderton Area Senior High SchoolGrades: 9-12Distance: 2.4 mi
Schools provided by the listing agent
- District: Souderton Area
Source: Bright MLS. This data may not be complete. We recommend contacting the local school district to confirm school assignments for this home.
Get a cash offer in 3 minutes
Find out how much your home could sell for in as little as 3 minutes with a no-obligation cash offer.
Estimated market value
$310,300
Get a cash offer in 3 minutes
Find out how much your home could sell for in as little as 3 minutes with a no-obligation cash offer.
Estimated market value
$310,300
- Pennsylvania
- Montgomery County
- Souderton
- 18964
- 56 N School Ln
Nearby cities
Nearby zip codes
Other Souderton Topics
